El Bosque Phase II - Villa Stonehaven
Forest and water, three levels of wellness above Benahavís.
€10,900,000
- Beds
- 6
- Baths
- 6
- Built
- 1,789 m²
- Plot
- 3,453 m²
- Year
- 2026
Six frames.
A long, low line of glass.
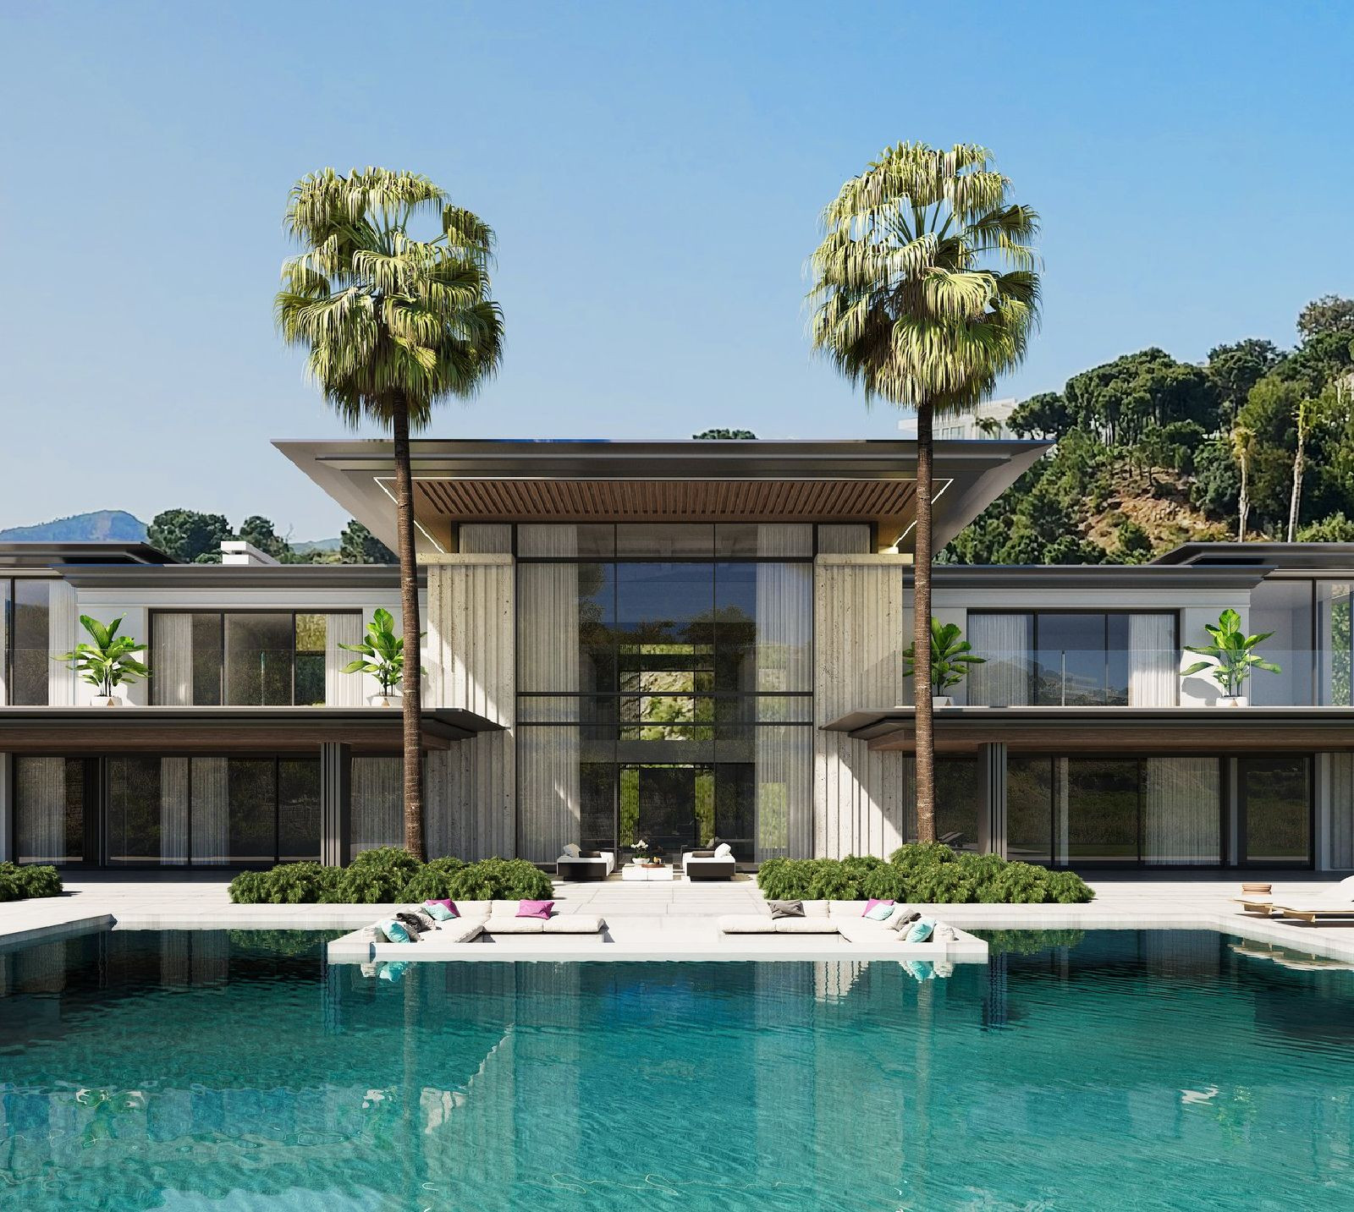
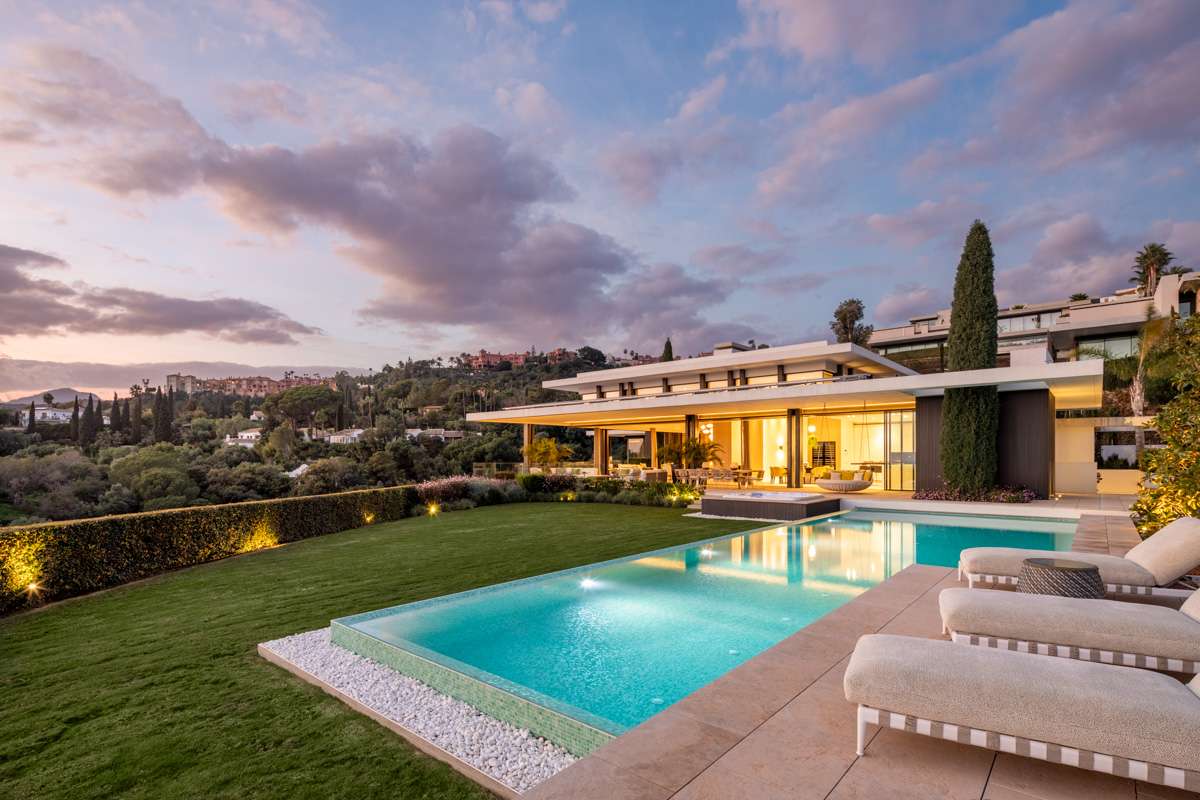
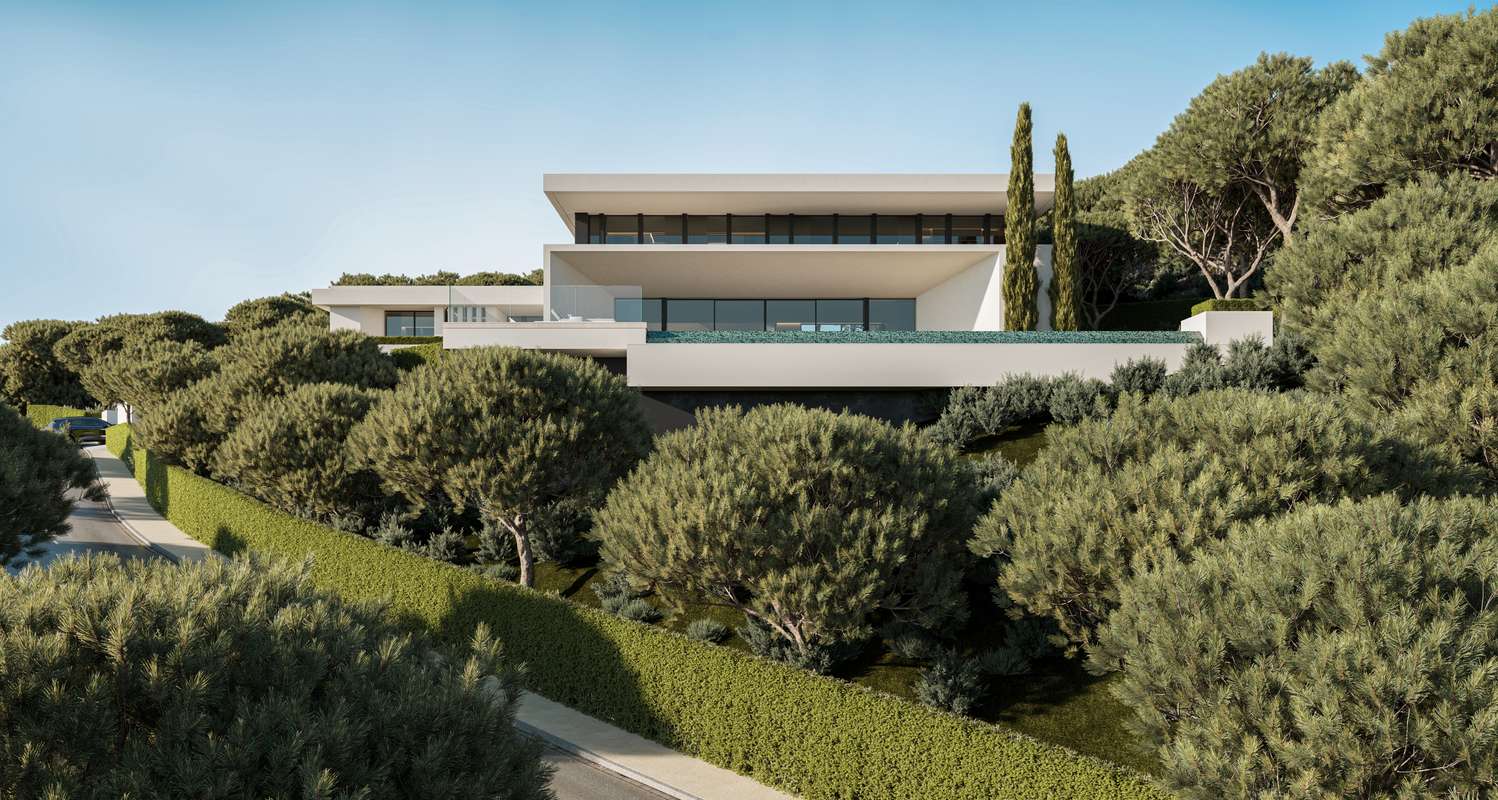
This villa for sale in Benahavís occupies a hillside plot of 3,453 square metres, the architecture conceived around glass and the canopy beyond it. Completion is scheduled for 2026. Six bedrooms, six bathrooms, 1,789 square metres built across three floors. The main level opens onto a 130-square-metre pool and a twenty-five-metre reflecting basin; the kitchen, dining and living rooms flow without partition. Two en-suite guest rooms, service kitchen, cold store. The upper floor holds the master suite and two further bedrooms, each with its own terrace facing the trees. Below, a wellness floor: cinema, gym, sauna, hammam, massage and yoga rooms. Marble floors, wood panelling in the sleeping quarters, underfloor heating throughout. The furniture package by established designers may be included. Three-car garage, lift to all levels. If the combination of forest calm and built volume interests you, an introduction can be arranged.
- ArchitectOn request
- InteriorOn request
- LandscapeOn request
- BuilderOn request
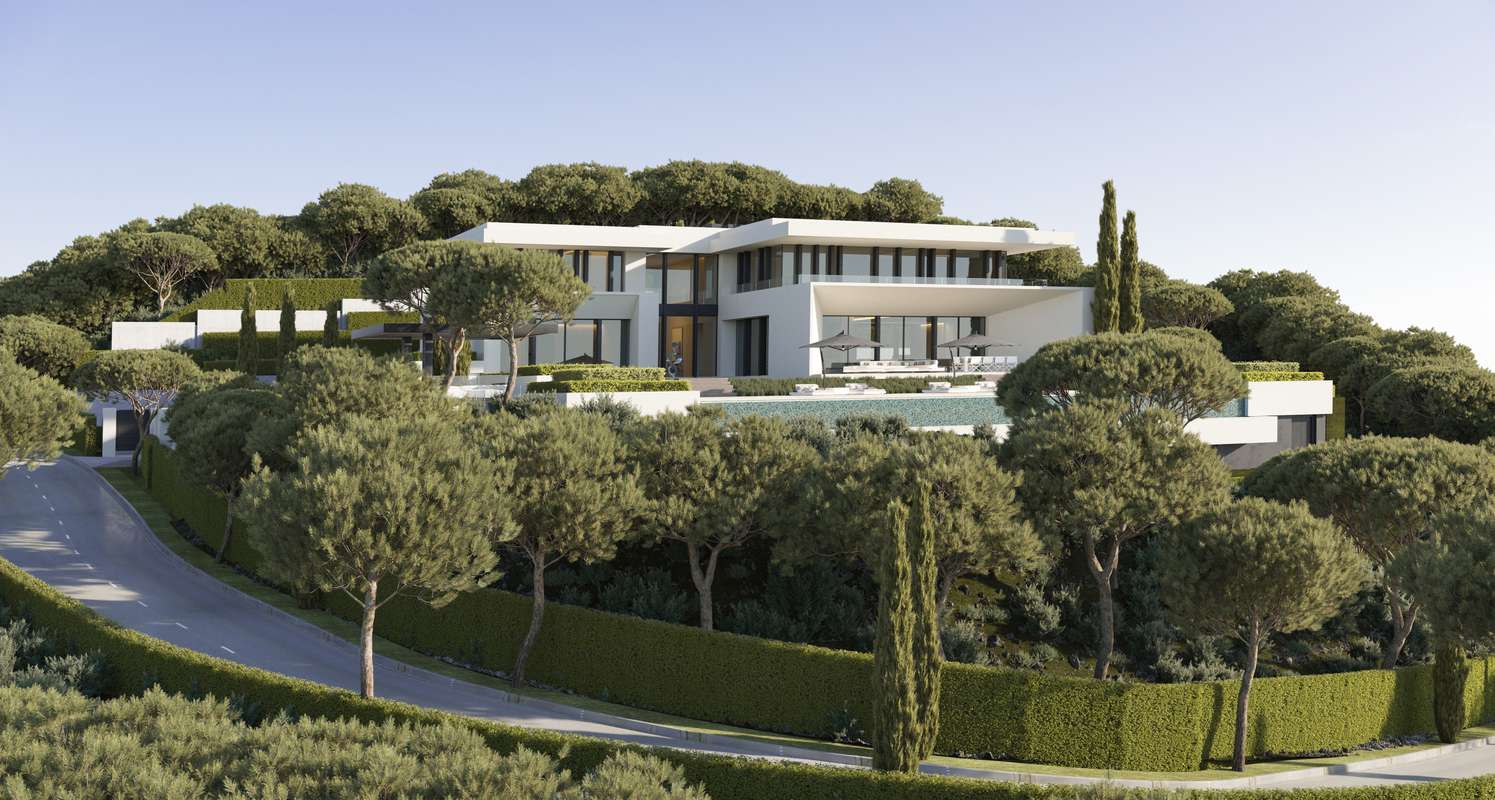
The cicadas before the road.
Orientation not stated, 3,453 m² parcel · Benahavís, Benahavís.
The rest of the house.
Everything else, on one page.
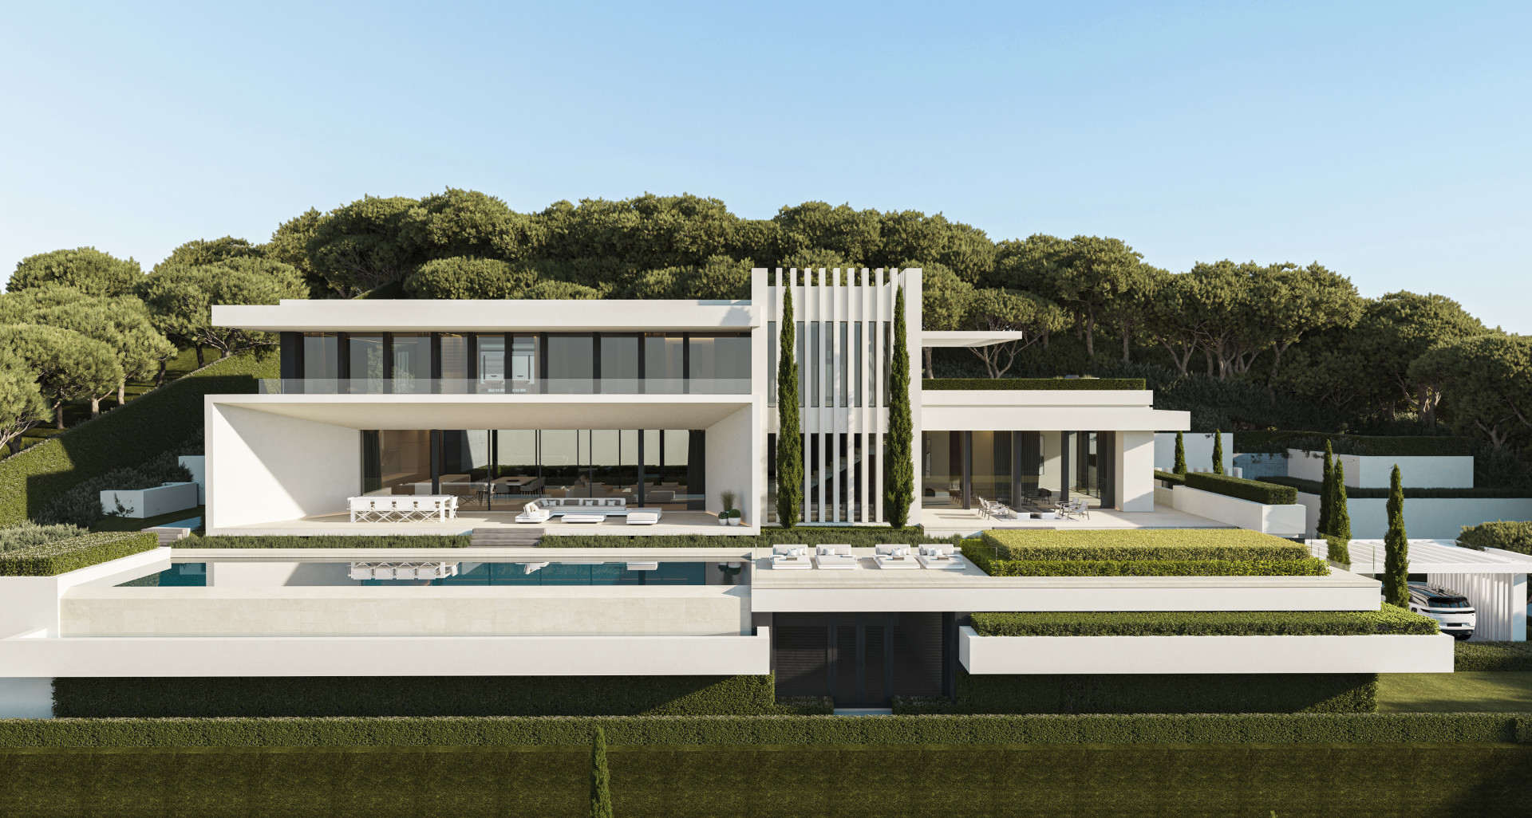
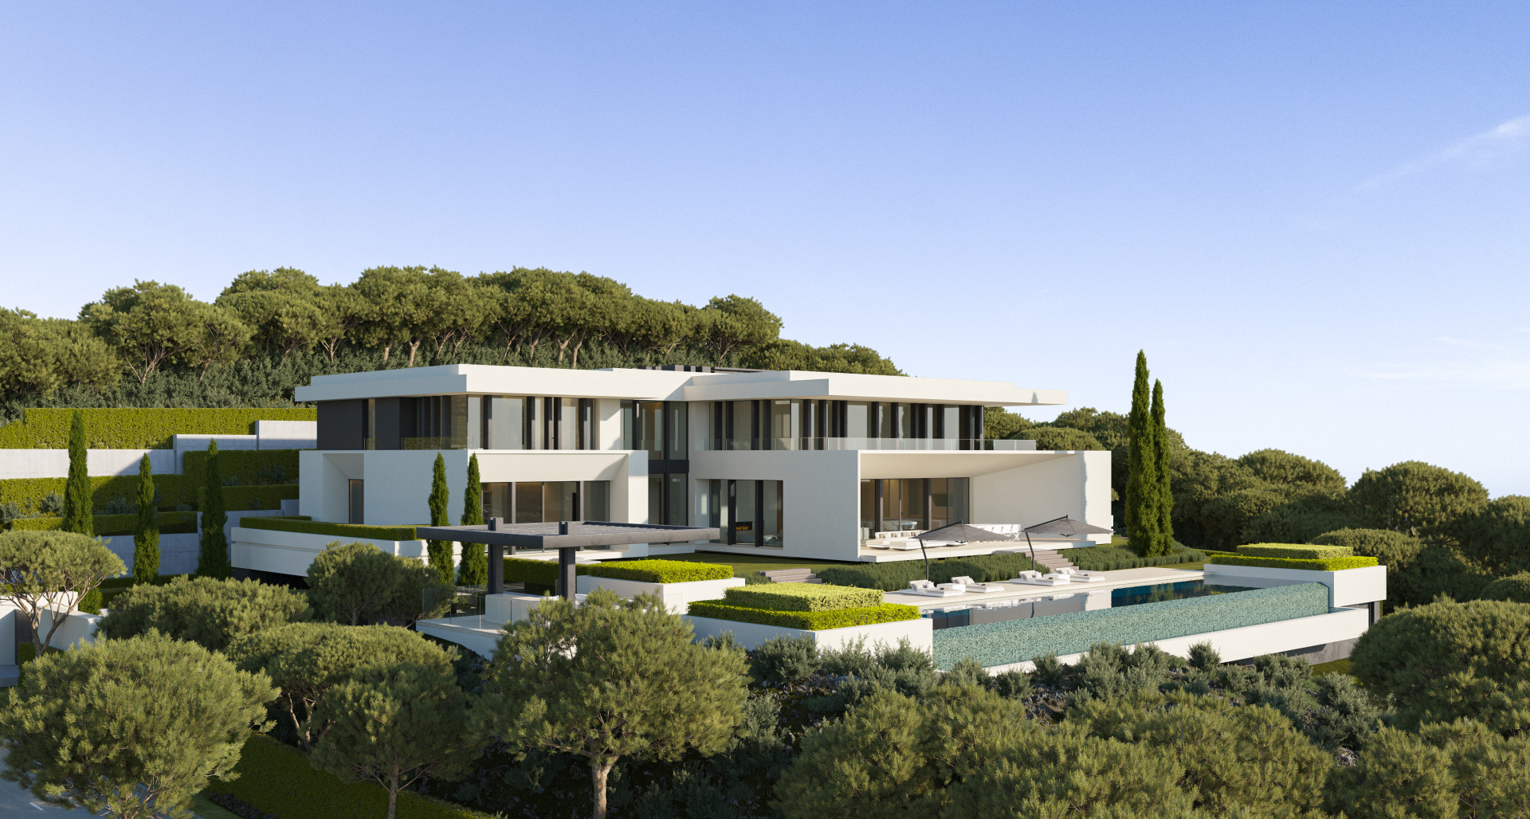
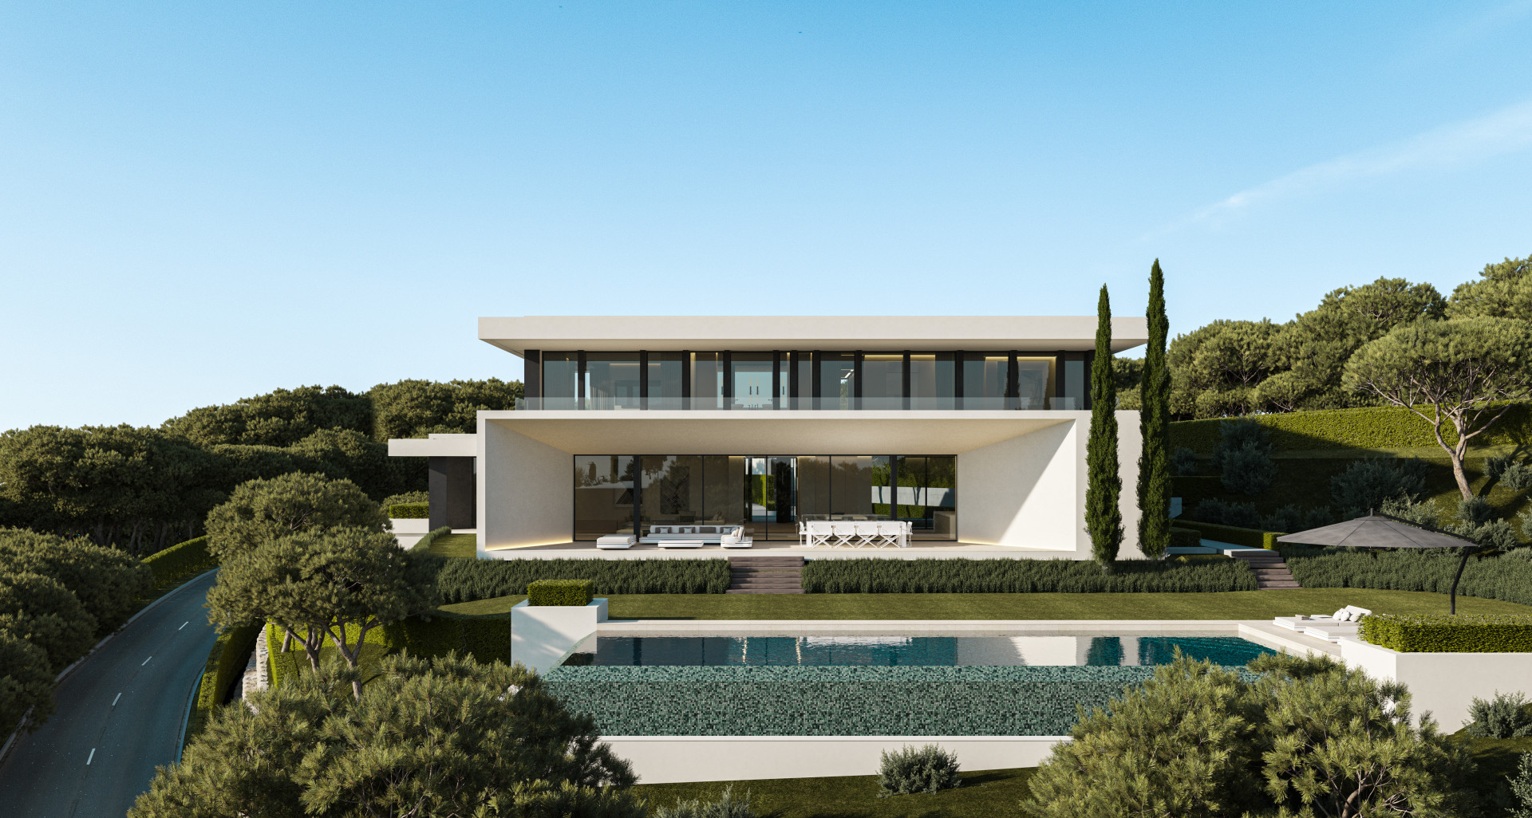
Materials, in conversation.
Shown by appointment, in person, by introduction.
El Bosque Phase II - Villa Stonehaven is presented in person. Allow ninety minutes; bring no expectations. On request: a printed dossier, by courier — under NDA.