Finca de Jasmine - Sky Villas
Sea views, private elevator, five bedrooms. The villa reimagined.
 01 / 12
Six frames.
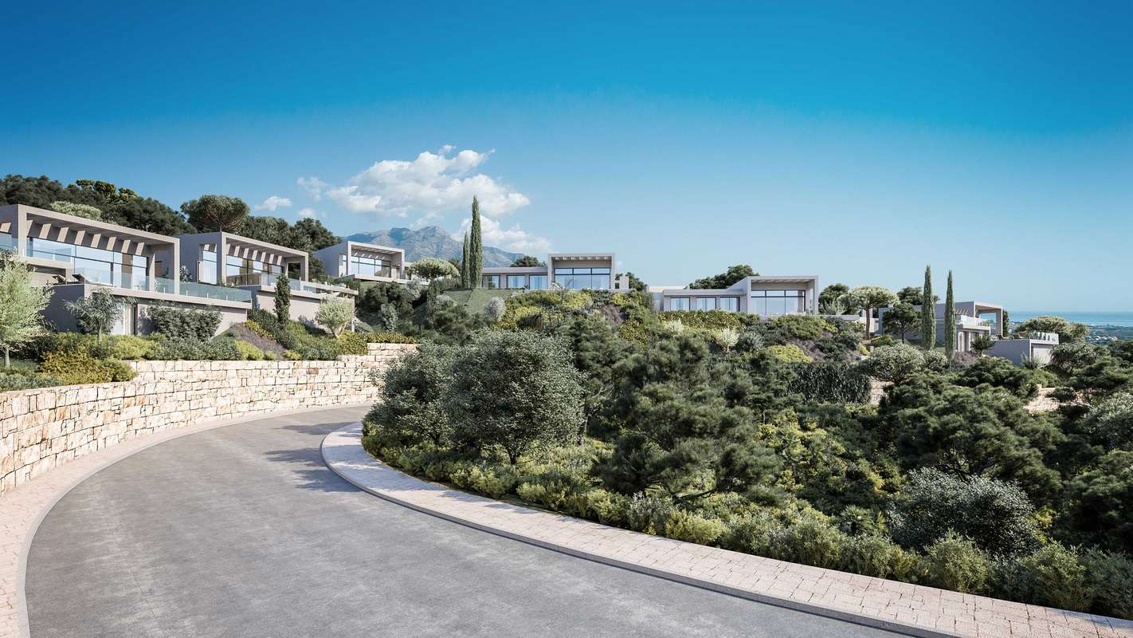
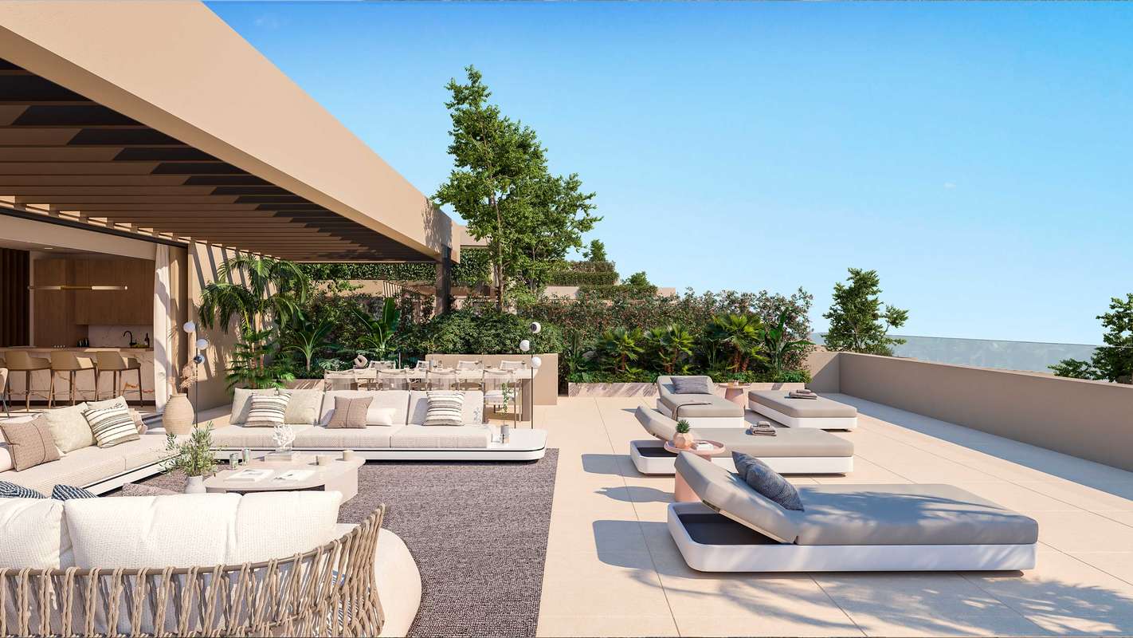
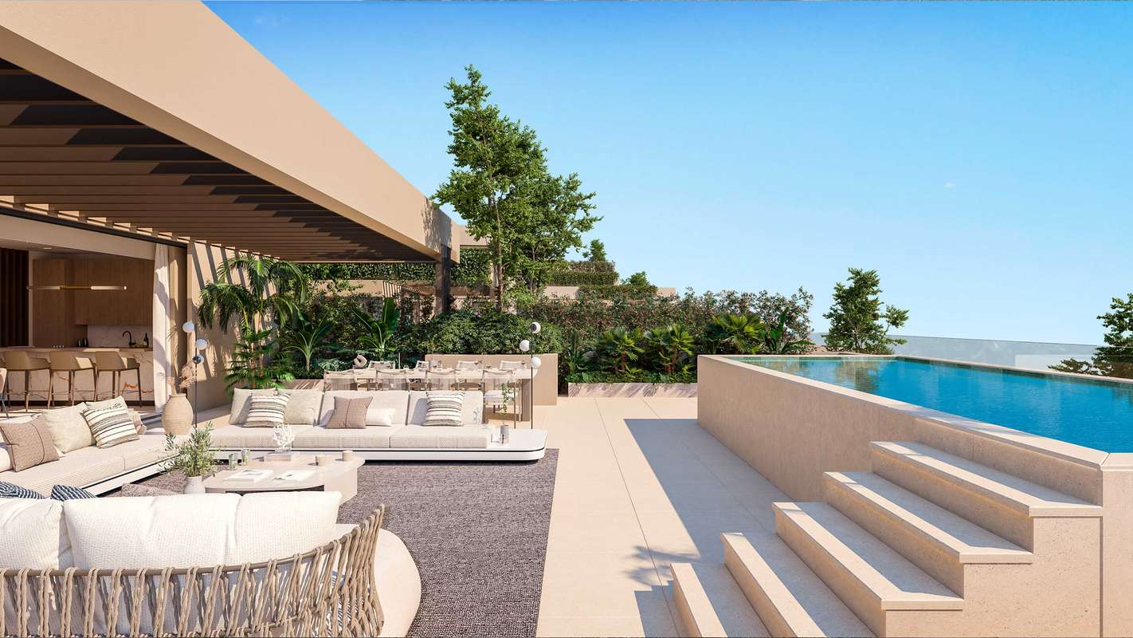
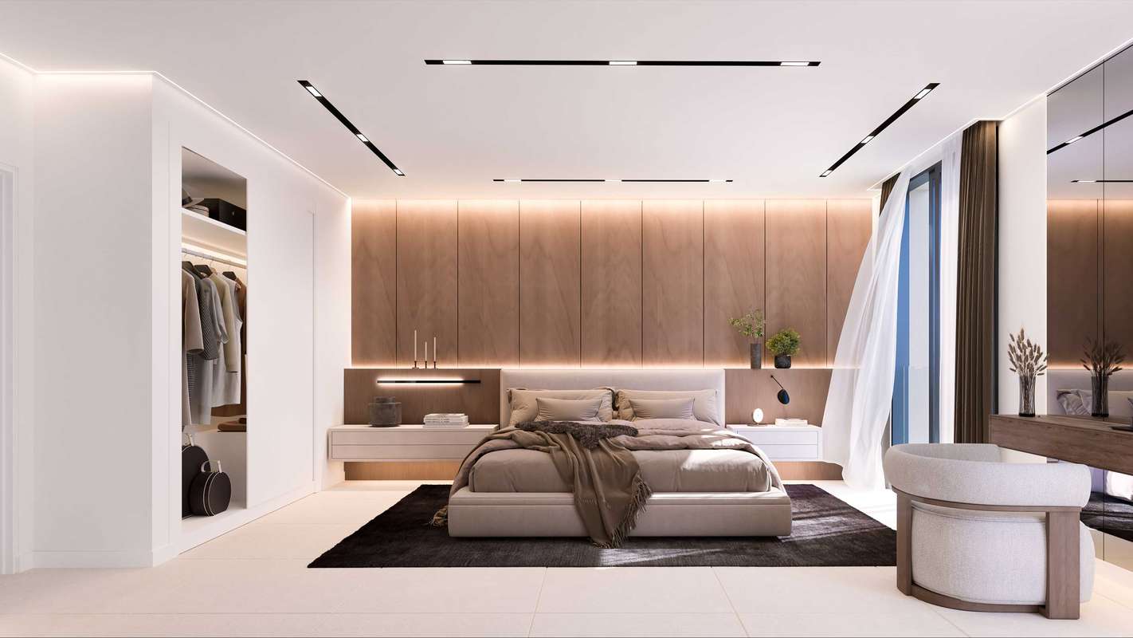
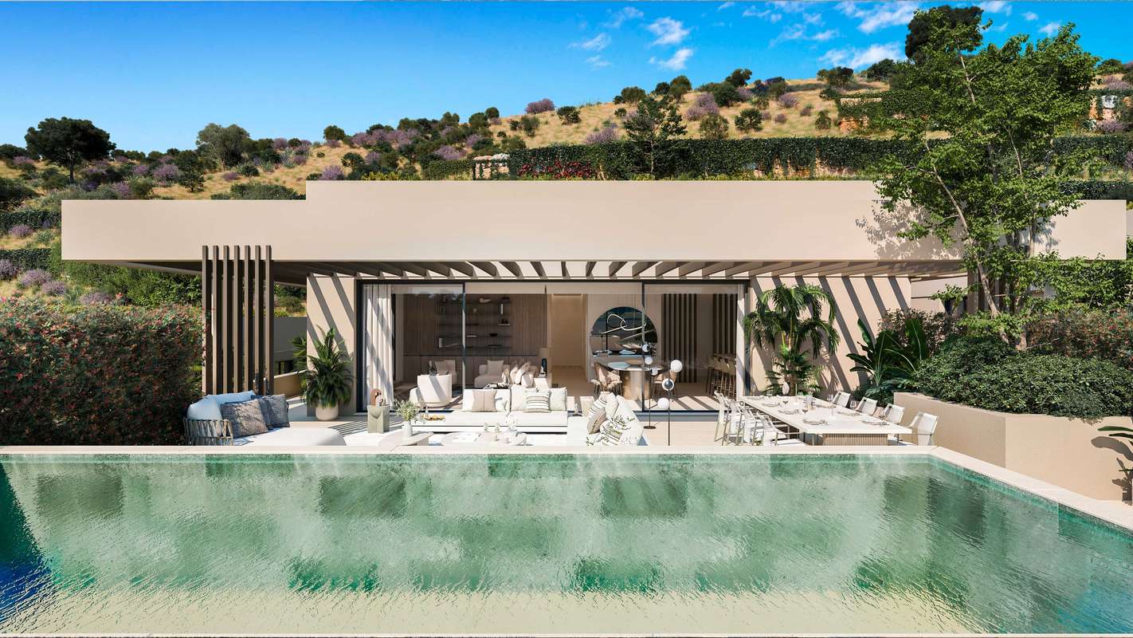
A long, low line of glass.
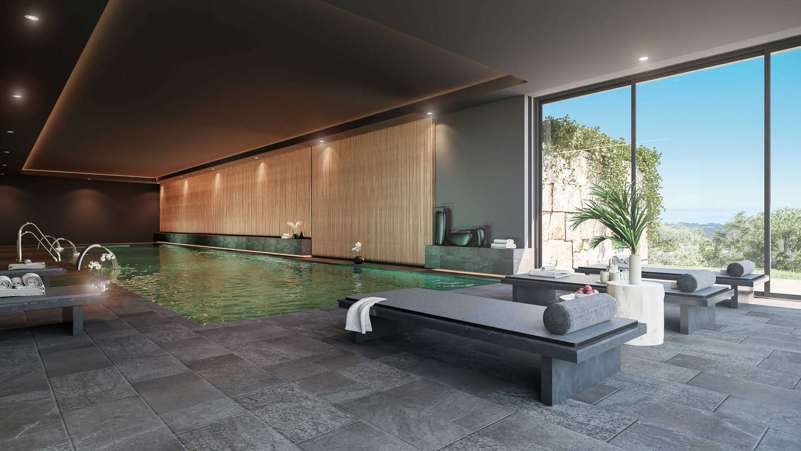
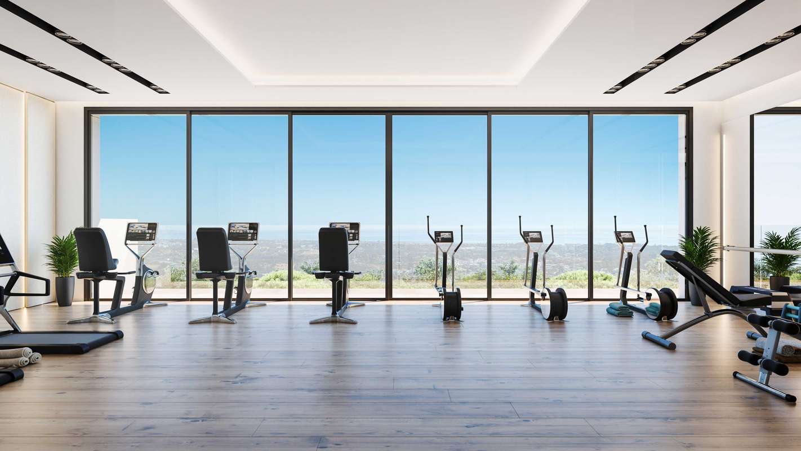
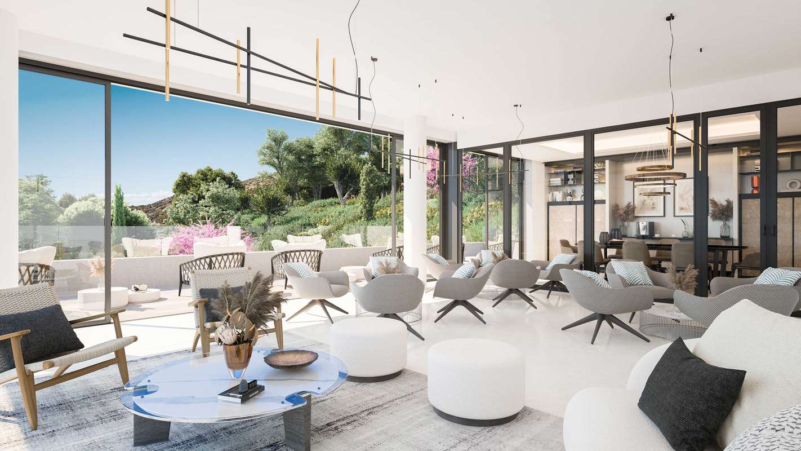
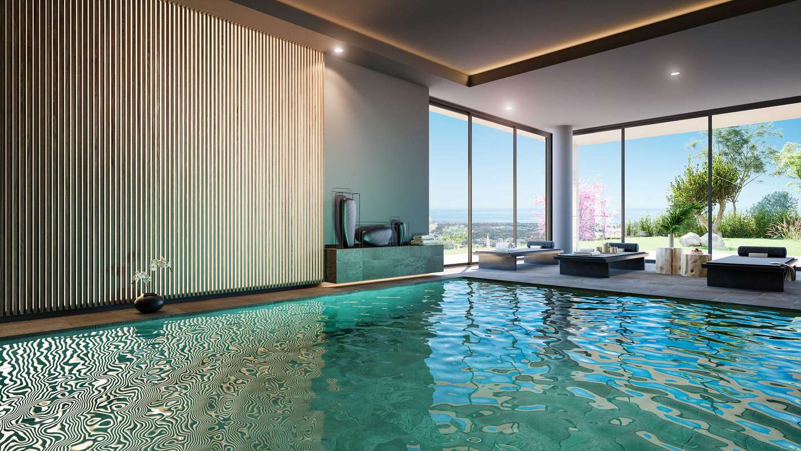
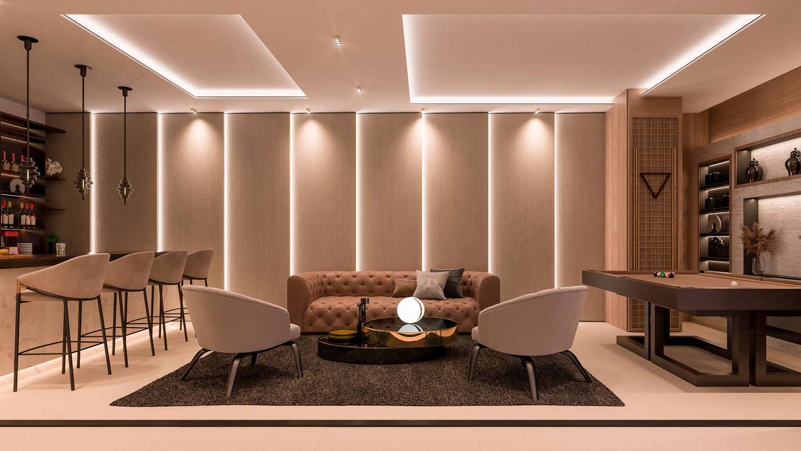
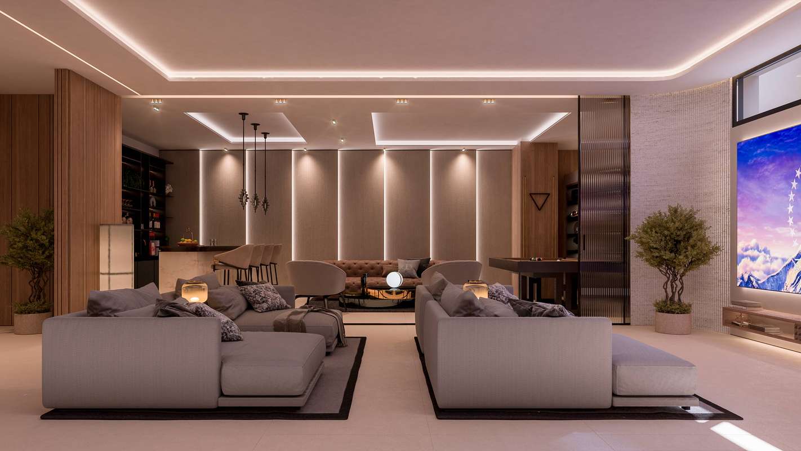
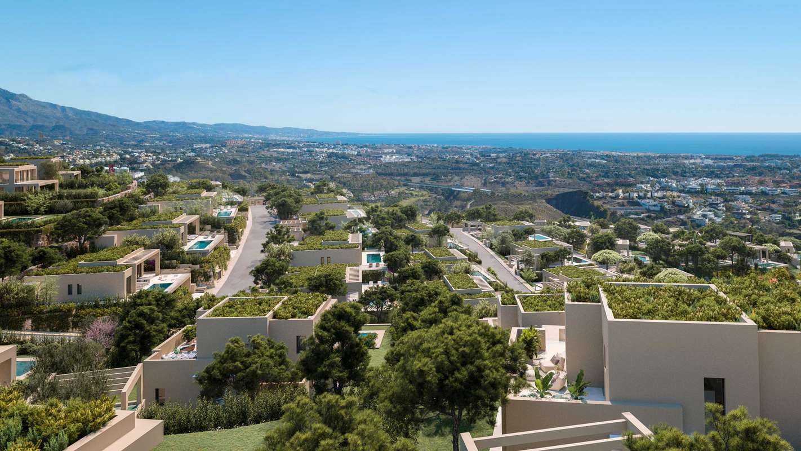
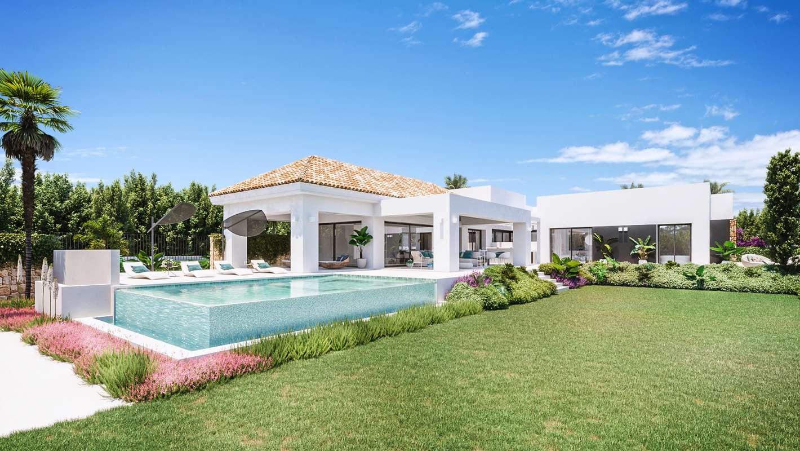

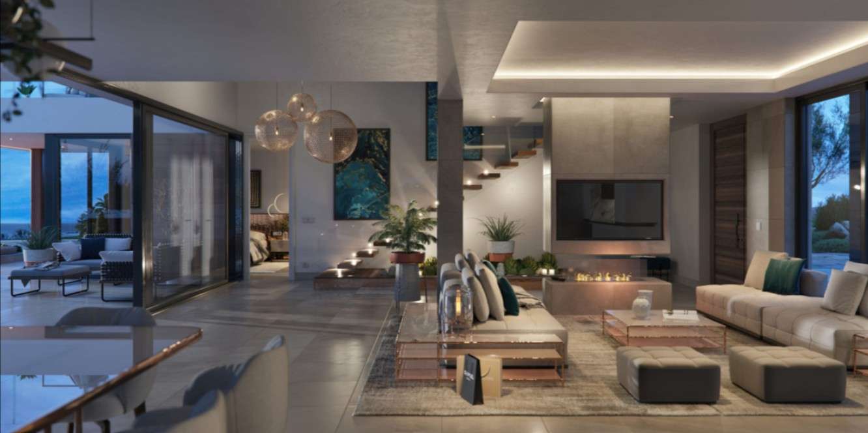
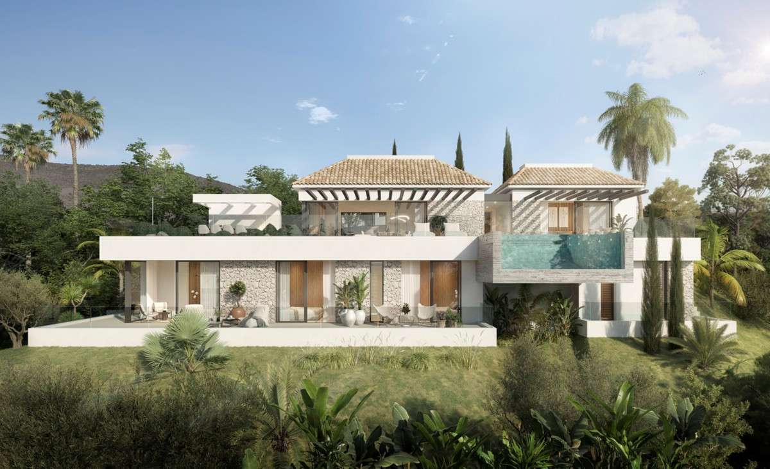


This 5-bedroom villa for sale in Benahavís occupies an entire floor across 815 square meters, completed in 2027. The design foregoes the conventional apartment layout in favor of genuine villa spaciousness: private elevator access from your personal garage, panoramic sea views from generous terraces, bright interiors oriented to light. Five bathrooms serve the living spaces. The development comprises six boutique buildings, each positioned to preserve views and privacy. An optional pool on the terrace, secure garage, and the specificity of one residence per floor distinguish this approach from standard luxury residential. The finishes are already installed. One might describe it as a villa that borrowed the infrastructure of an apartment building—elevator, security, certainty of completion—without compromising the air around it. Enquire by introduction to understand the property.
- ArchitectOn request
- InteriorOn request
- LandscapeOn request
- BuilderOn request
Materials, in conversation.
The cicadas before the road.
South-facing · Benahavís, Benahavís.
The rest of the house.
Two wings, one courtyard.
The ground floor opens entirely to the south through a forty-metre run of pocket-door glass. The two sleeping wings are separated by a thirty-metre reflecting pool and connected by a covered colonnade.
Everything else, on one page.
Shown by appointment, in person, by introduction.
Finca de Jasmine - Sky Villas is presented in person. Allow ninety minutes; bring no expectations. On request: a printed dossier, by courier — under NDA.