Villa ALHAMA de La Reserva
Four-bedroom villa on 2,700 m² where architecture meets Mediterranean light
 01 / 6
Six frames.
A long, low line of glass.
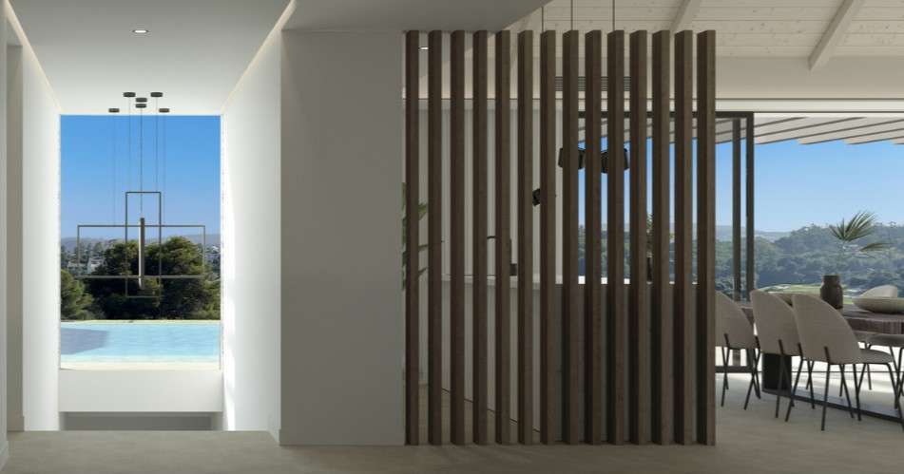
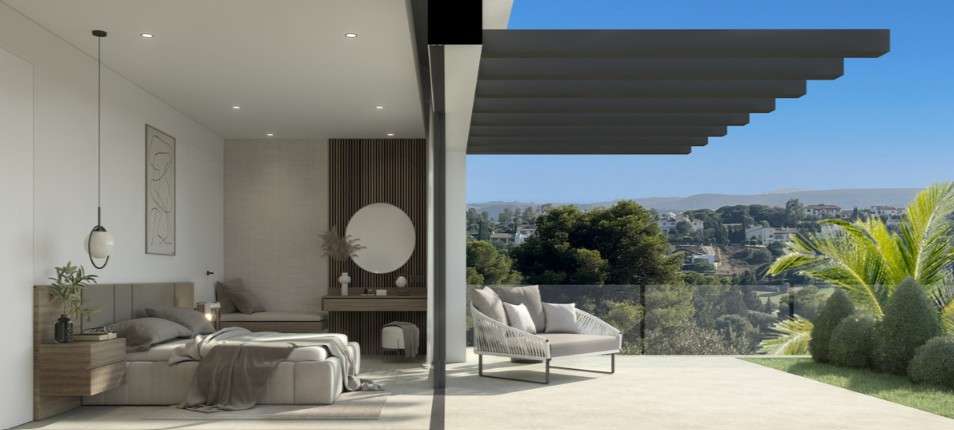
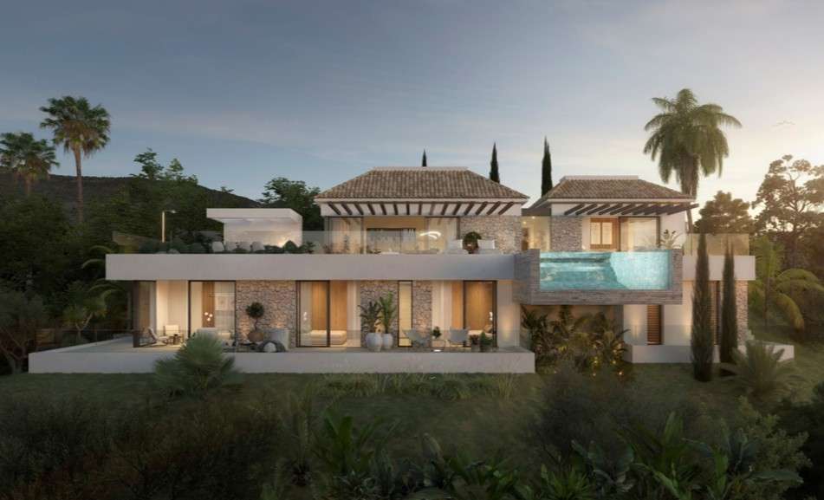
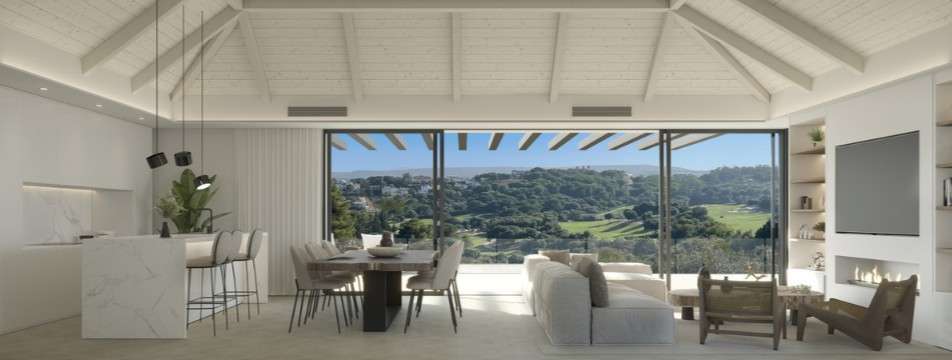
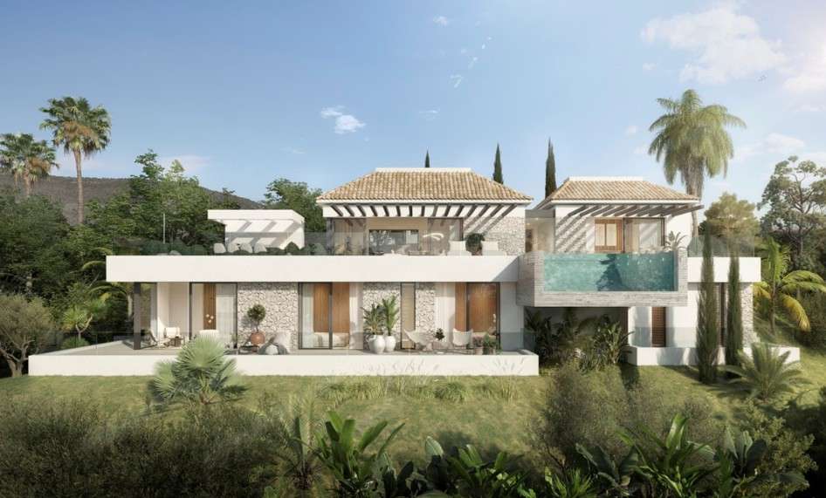
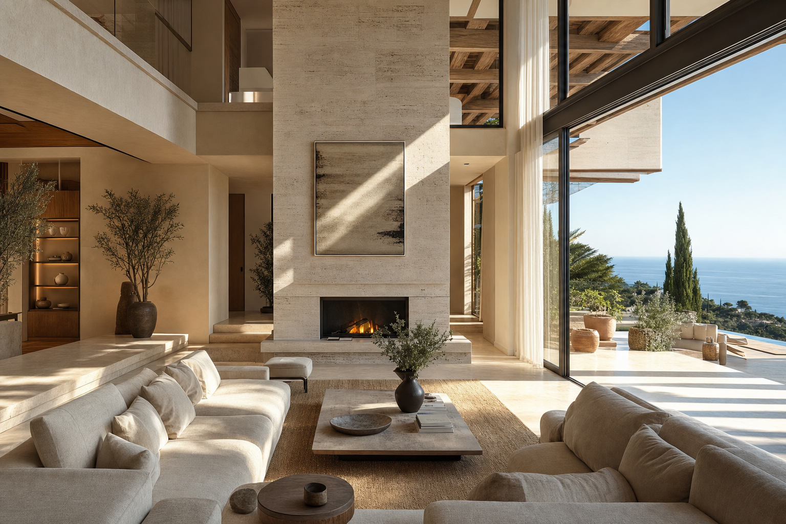
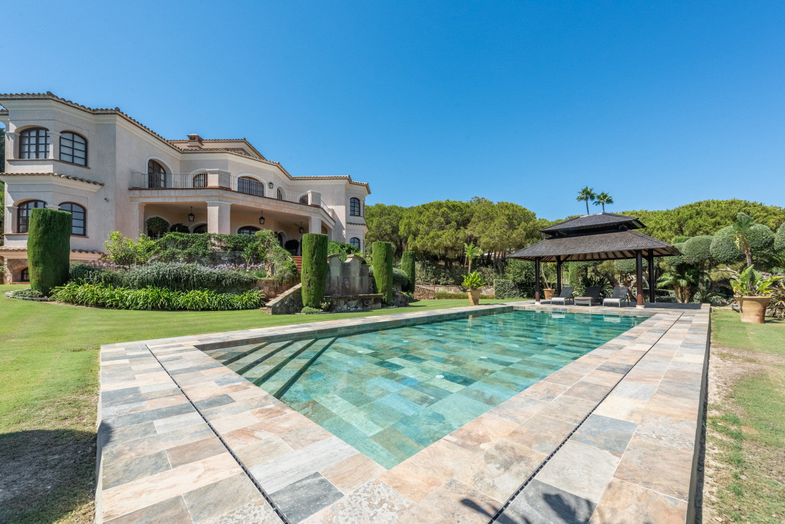

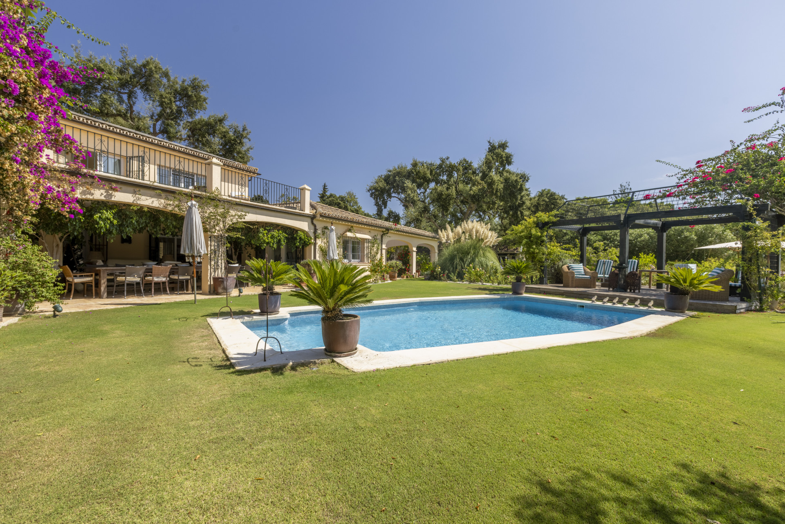
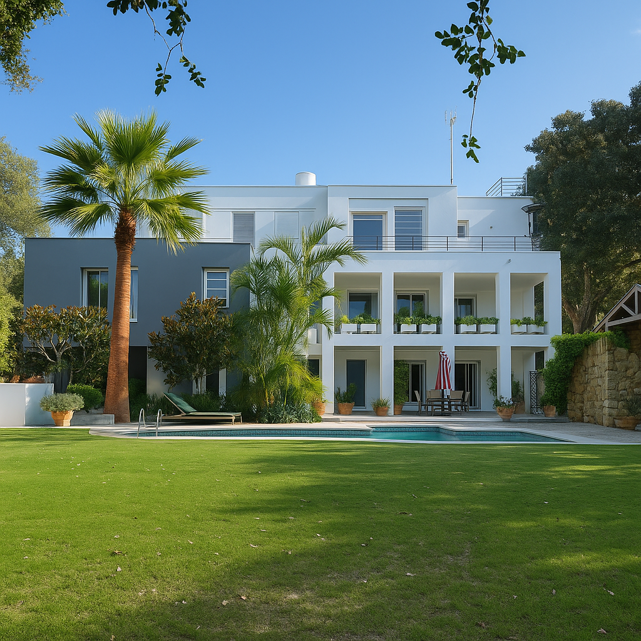
This villa in Sotogrande sits on 2,700 m² of unobstructed grounds, with the Mediterranean visible across the landscape. Four bedrooms, three bathrooms, 479 m² built across two staggered levels that follow the natural topography. The architecture is spare—clean lines, natural materials, glazing that dissolves the boundary between rooms and terraces. The infinity pool is cantilevered; it defines the property without dominating it. Bedrooms on the lower level open to the garden. The upper floor holds the main living spaces, which open completely to the outdoors. Pergolas with exposed beams suggest rather than announce. This is the kind of house that doesn't need to advertise itself, situated as it is in one of Europe's most discreet residential enclaves, near golf courses, polo, the beach club. If you're drawn to restraint and space in equal measure, we invite you to enquire by introduction.
- ArchitectOn request
- InteriorOn request
- LandscapeOn request
- BuilderOn request
Materials, in conversation.
The cicadas before the road.
South-facing, 2,700 m² parcel · Sotogrande, San Roque.
The rest of the house.
Two wings, one courtyard.
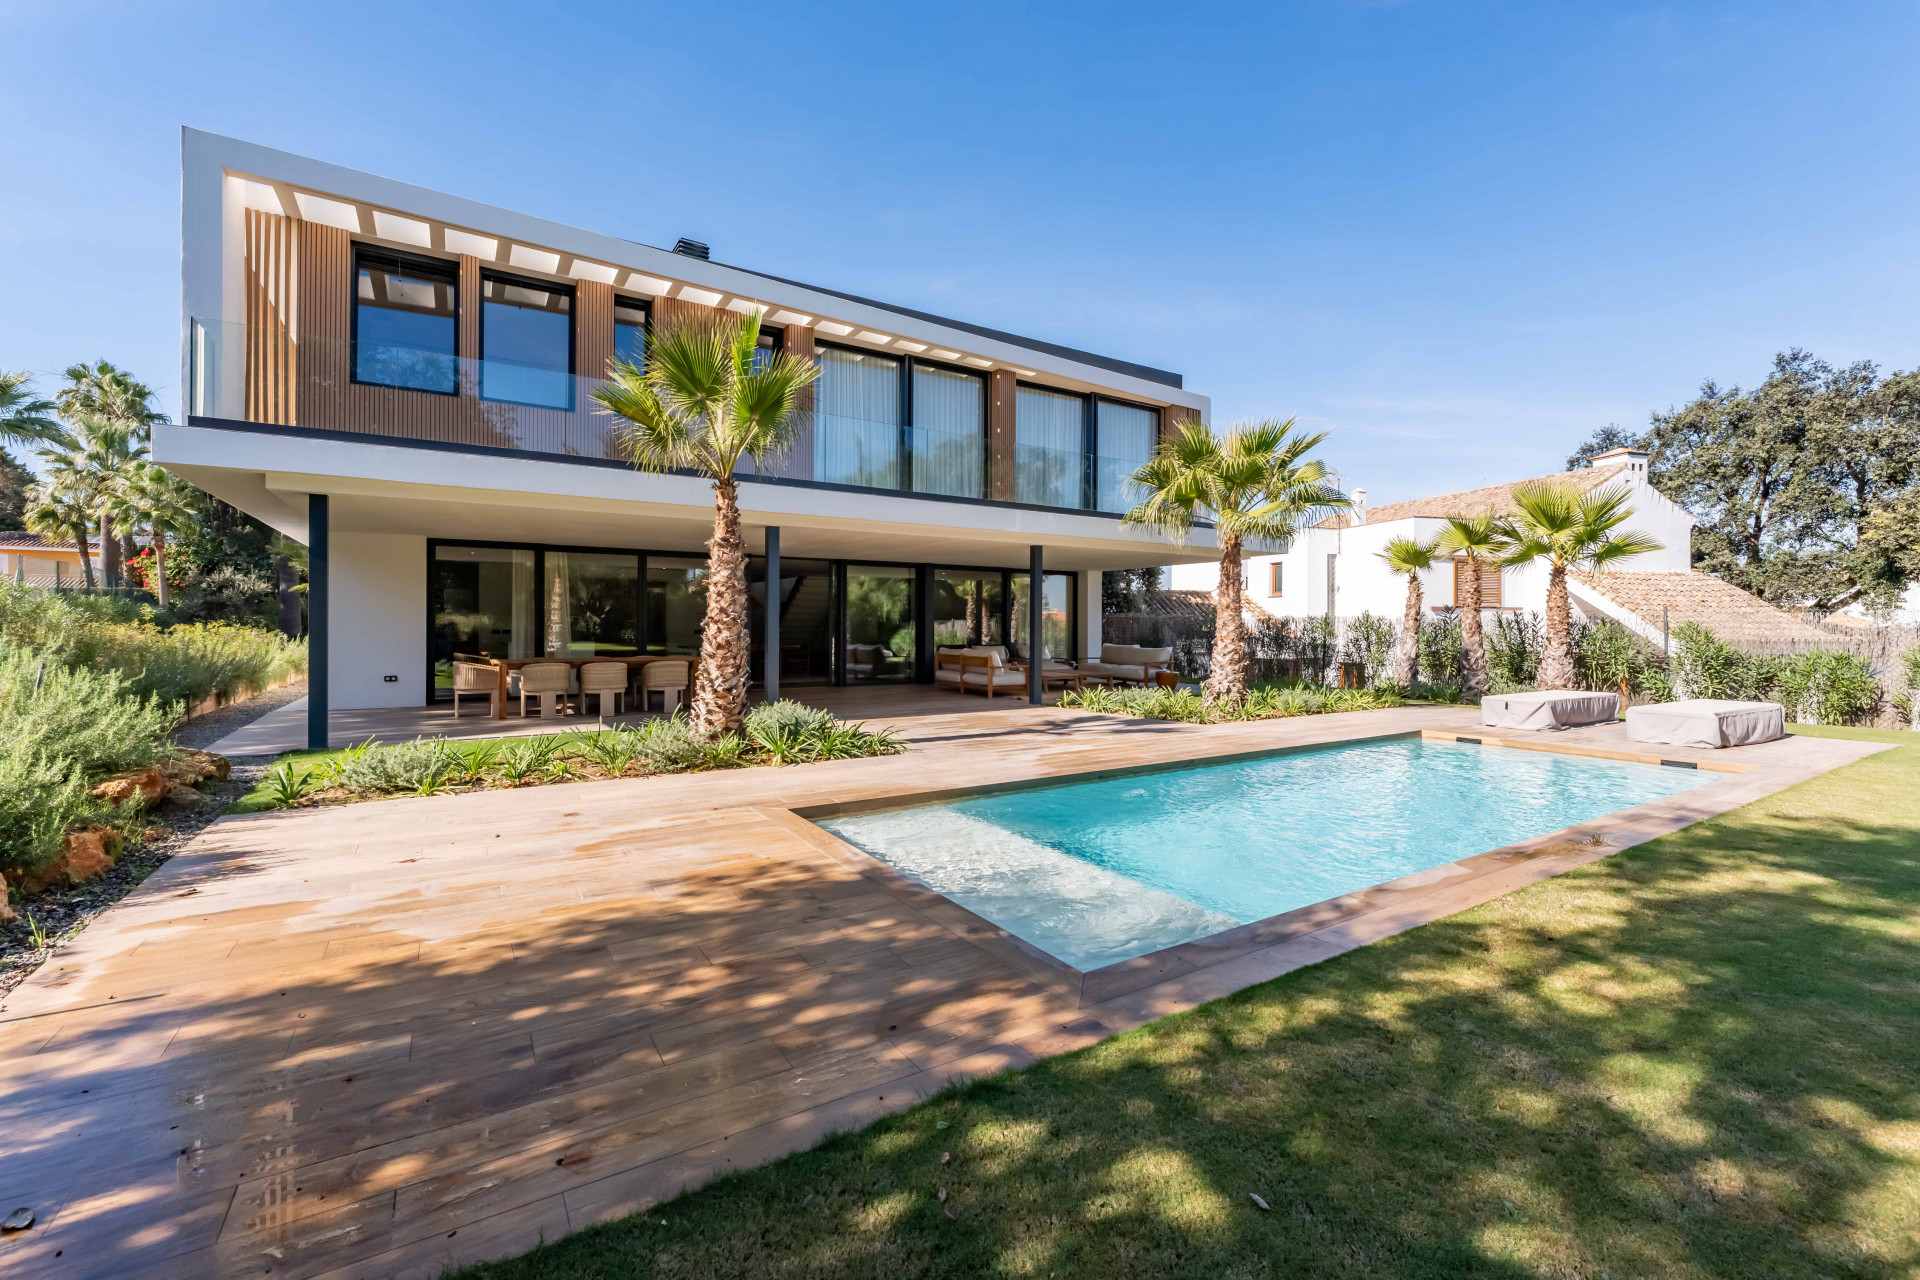
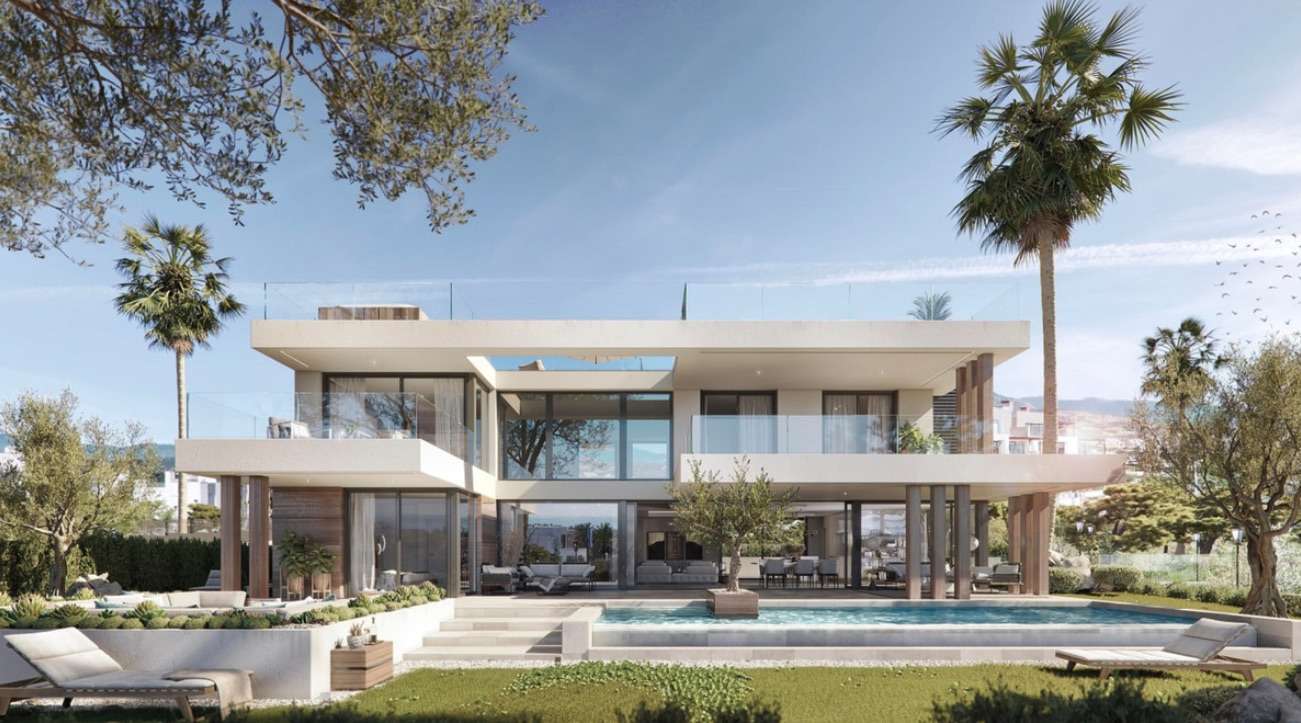
The ground floor opens entirely to the south through a forty-metre run of pocket-door glass. The two sleeping wings are separated by a thirty-metre reflecting pool and connected by a covered colonnade.
Everything else, on one page.
Shown by appointment, in person, by introduction.
Villa ALHAMA de La Reserva is presented in person. Allow ninety minutes; bring no expectations. On request: a printed dossier, by courier — under NDA.