The Hills 1
A Tobal-designed villa on an elevated plot above La Quinta's hills
€13,800,000
- Beds
- 6
- Baths
- 6
- Built
- 738 m²
- Plot
- 1,785 m²
- Year
- —
Six frames.
A long, low line of glass.
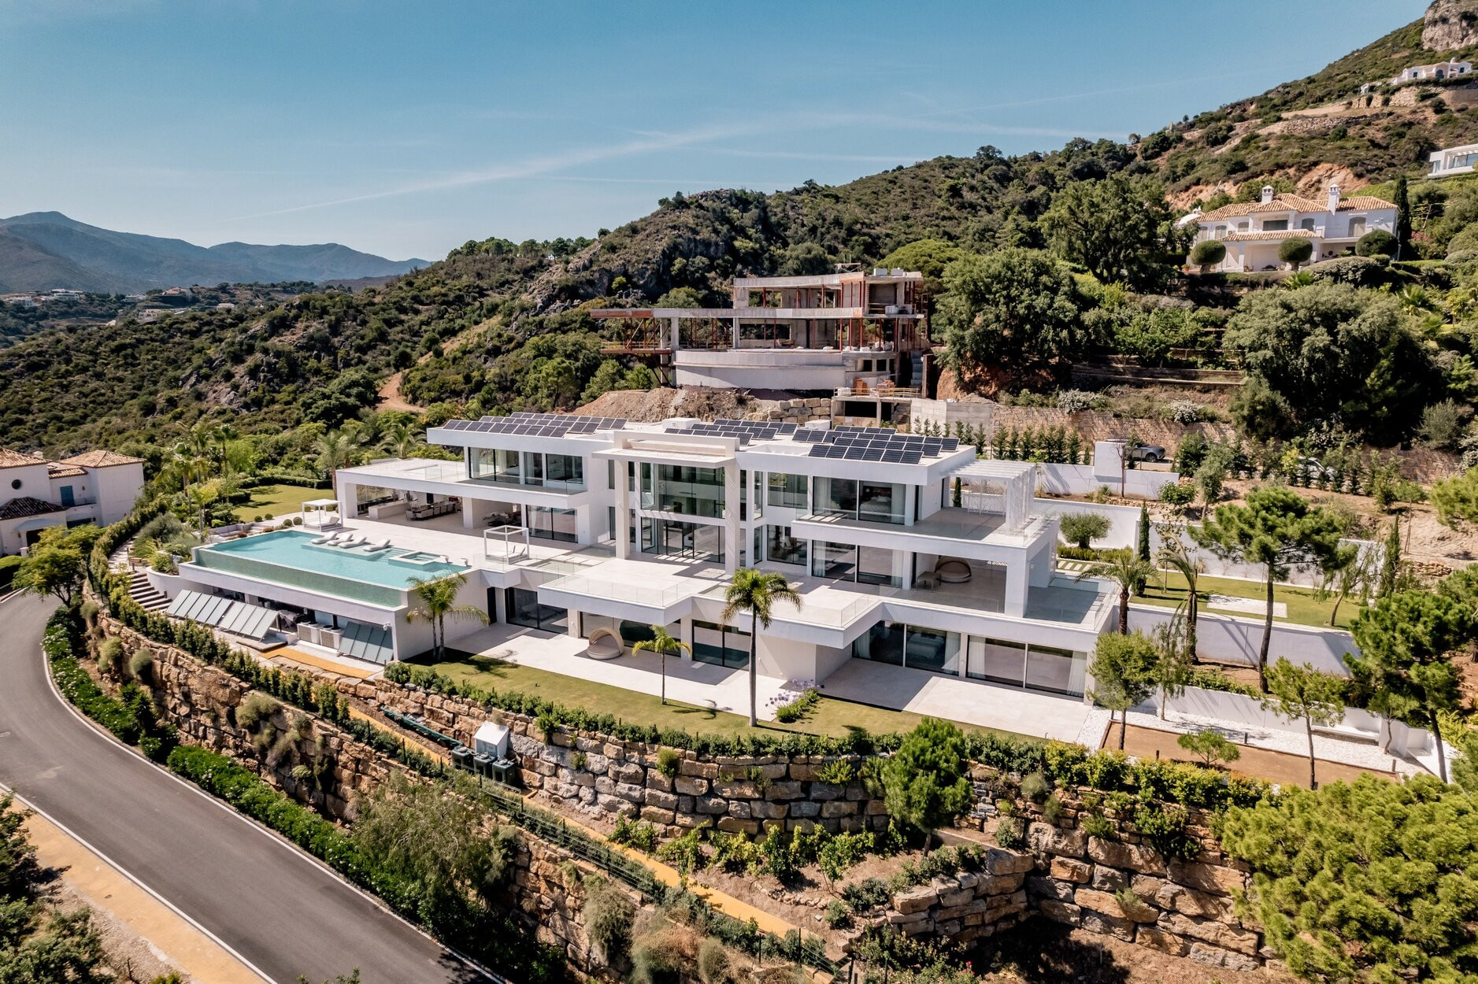
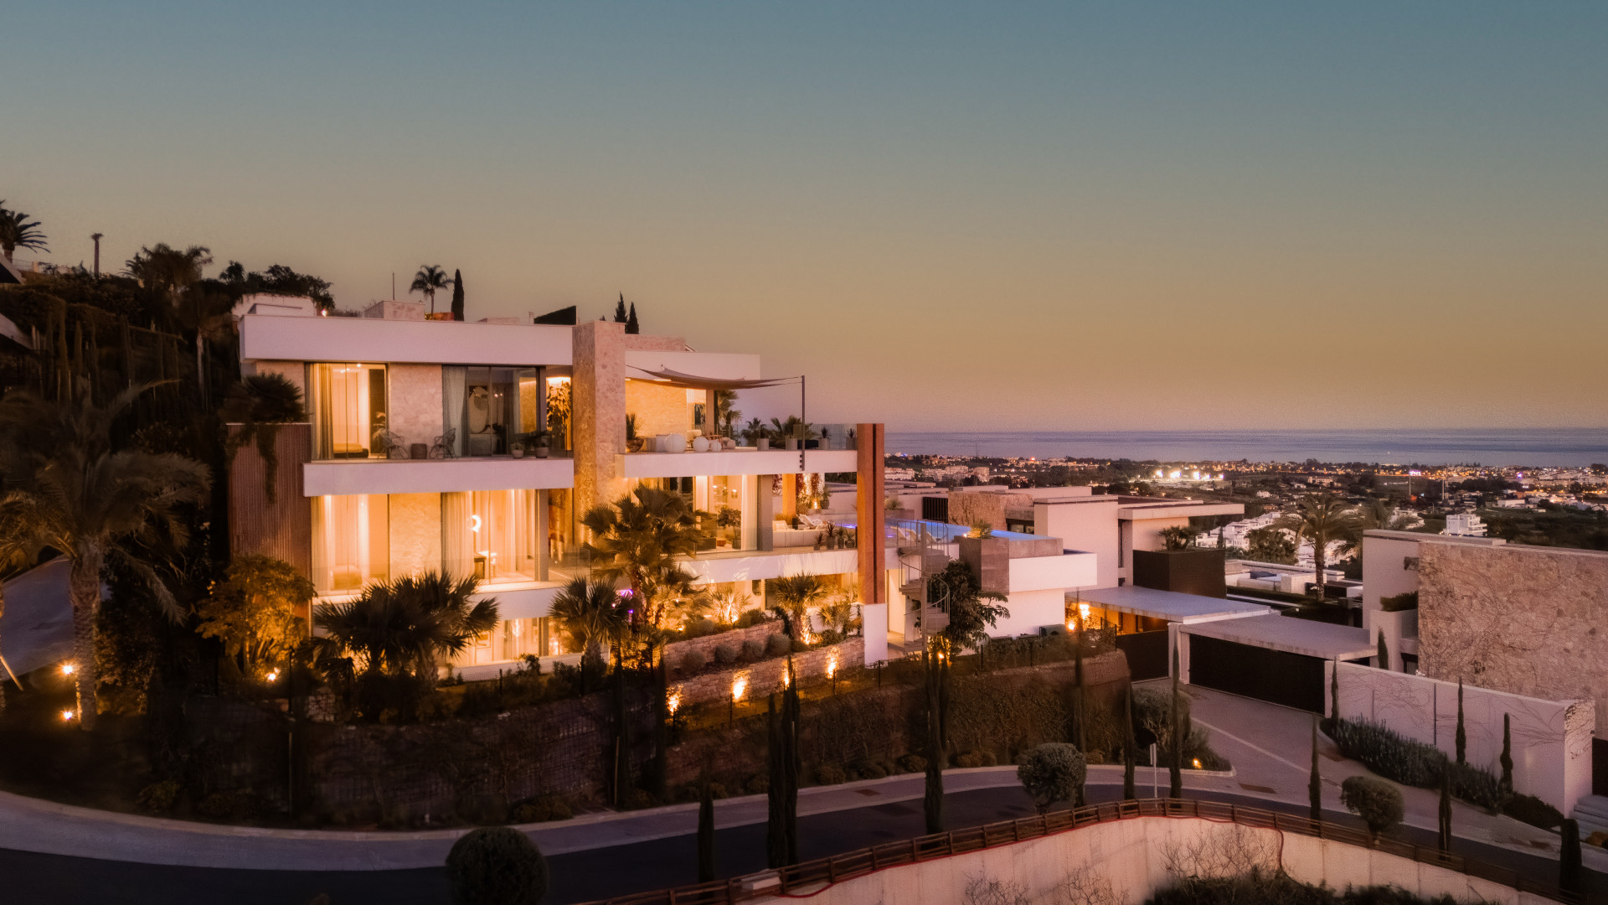
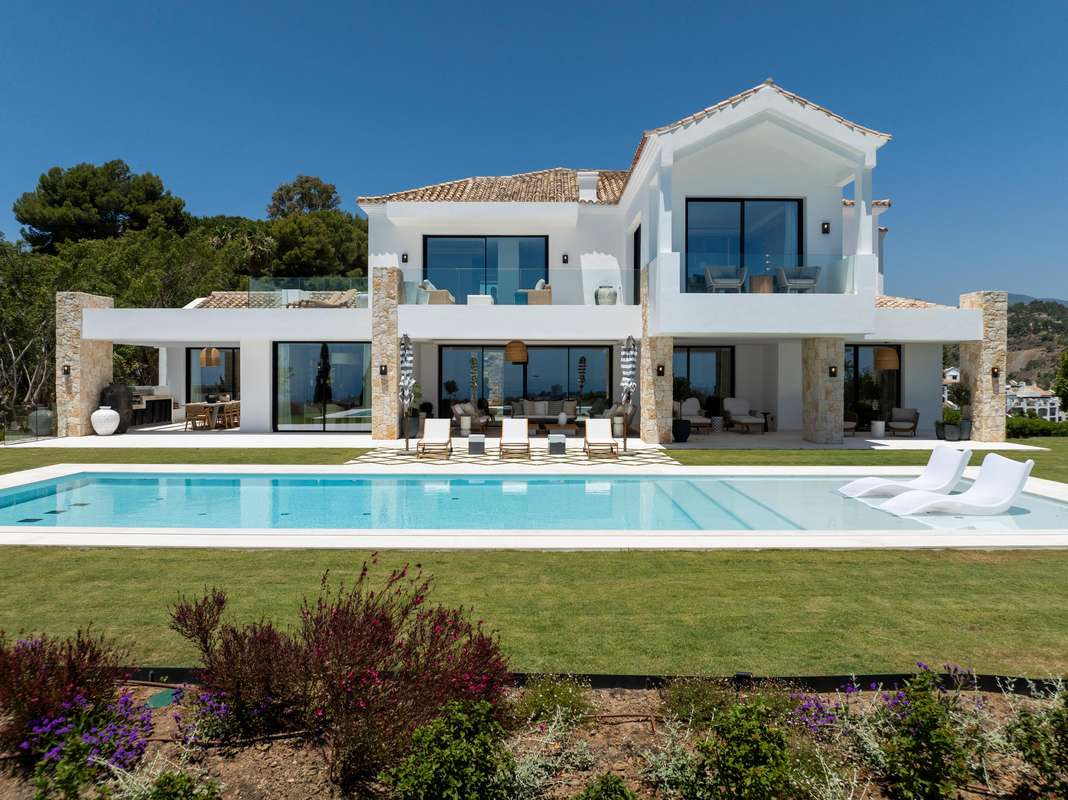
The villa stands at the far edge of The Hills, a gated enclave in La Quinta, on seventeen hundred square metres of elevated ground that frames the Mediterranean horizon. The architect Tobal shaped its lines; interiors carry the signature of Aalto Exclusive Design. Seven hundred and thirty-eight square metres built, six bedrooms, six baths. Four bedrooms occupy the ground floor, the principal suite opening to a walk-in wardrobe and en-suite. Below: gym, spa, billiard and poker tables, cinema room. The garden, pool, and jacuzzi sit within sight of the sea. Benahavis lies minutes uphill; San Pedro, Puerto Banús, and Nueva Andalucía a short drive west. The villa for sale in Benahavís is shown by introduction.
- ArchitectOn request
- InteriorOn request
- LandscapeOn request
- BuilderOn request
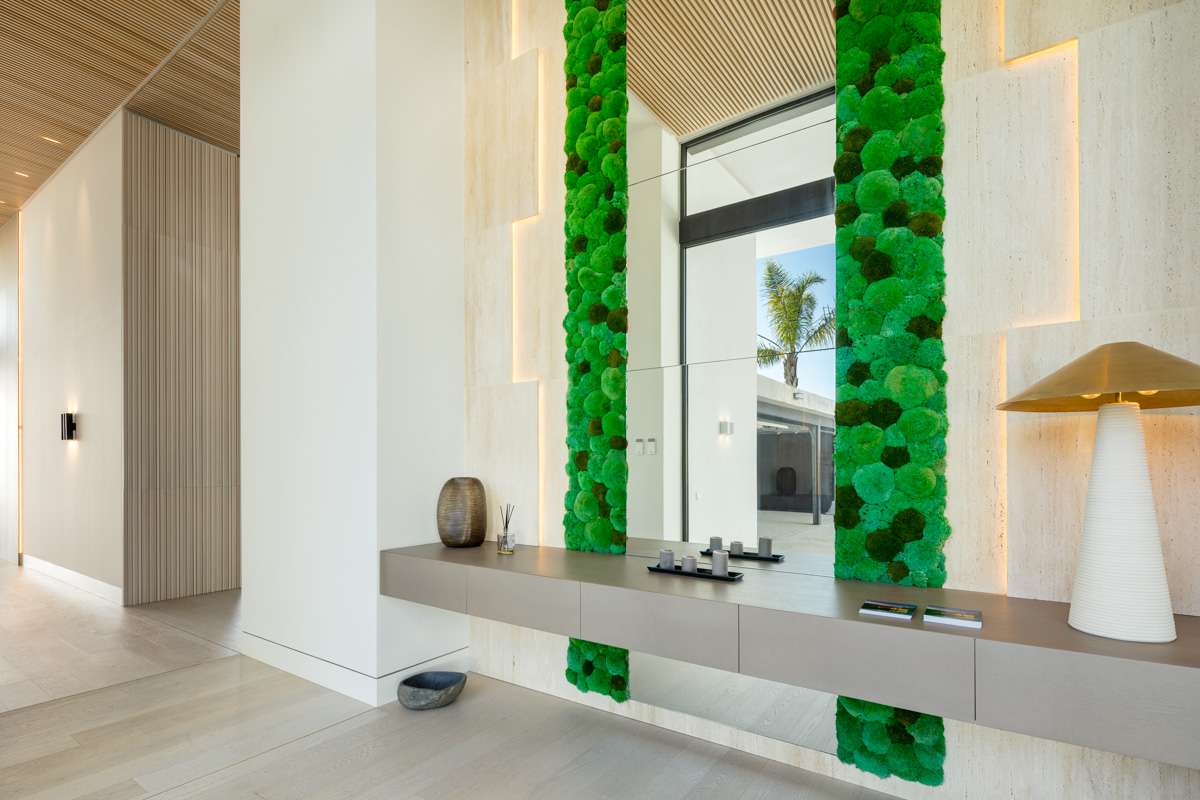
The cicadas before the road.
Orientation not stated, 1,785 m² parcel · Benahavís, Benahavís.
The rest of the house.
Everything else, on one page.
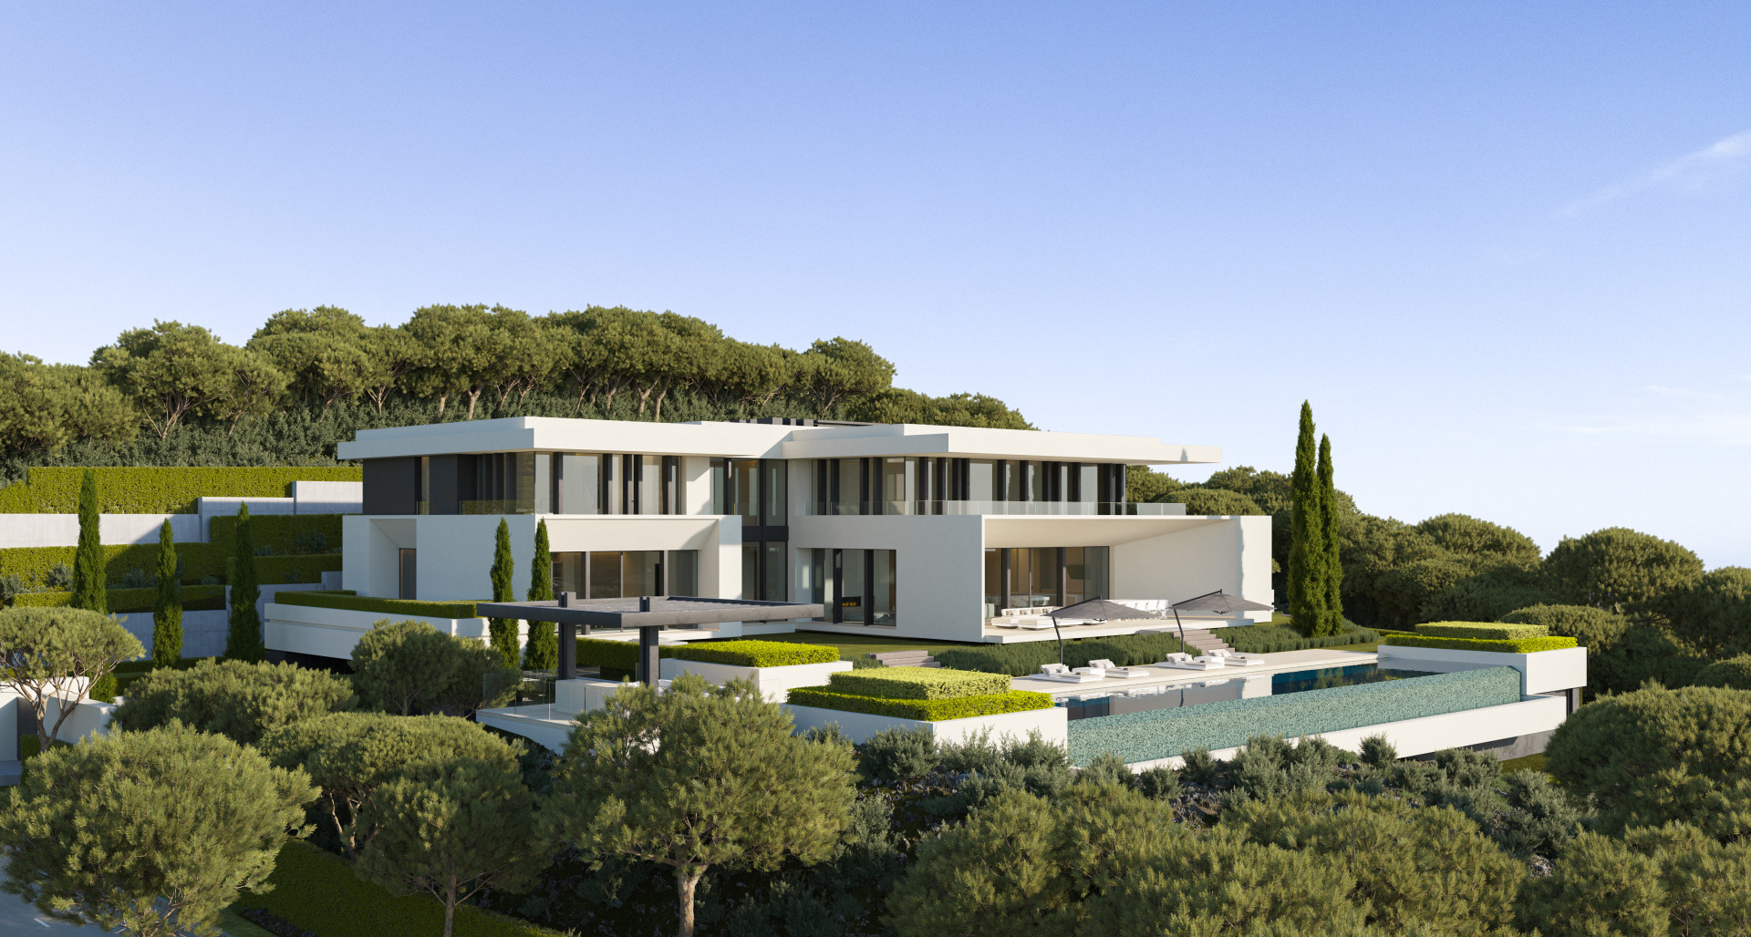
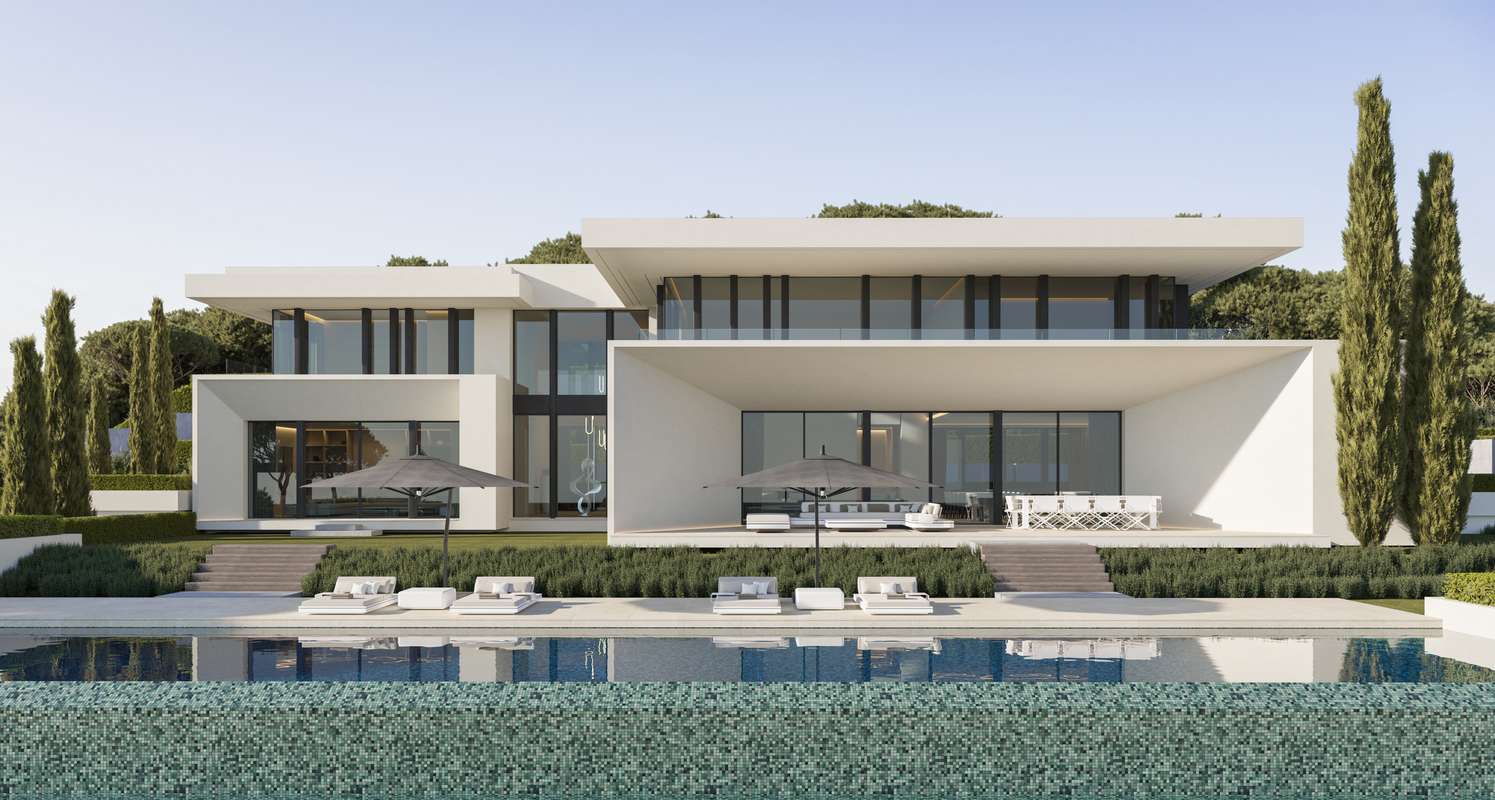
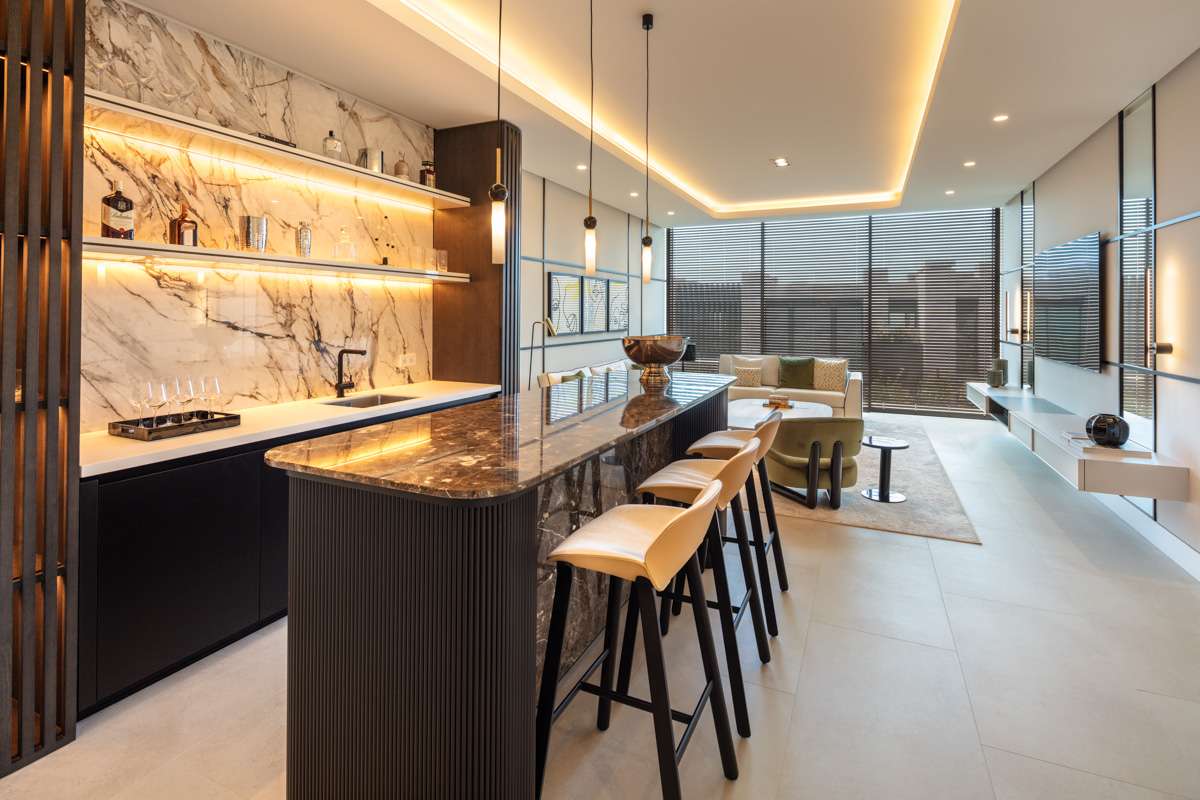
Materials, in conversation.
Shown by appointment, in person, by introduction.
The Hills 1 is presented in person. Allow ninety minutes; bring no expectations. On request: a printed dossier, by courier — under NDA.