Vitae Villas Villa I3
A villa in Monte Mayor that follows the curve of the hills
 01 / 6
Six frames.
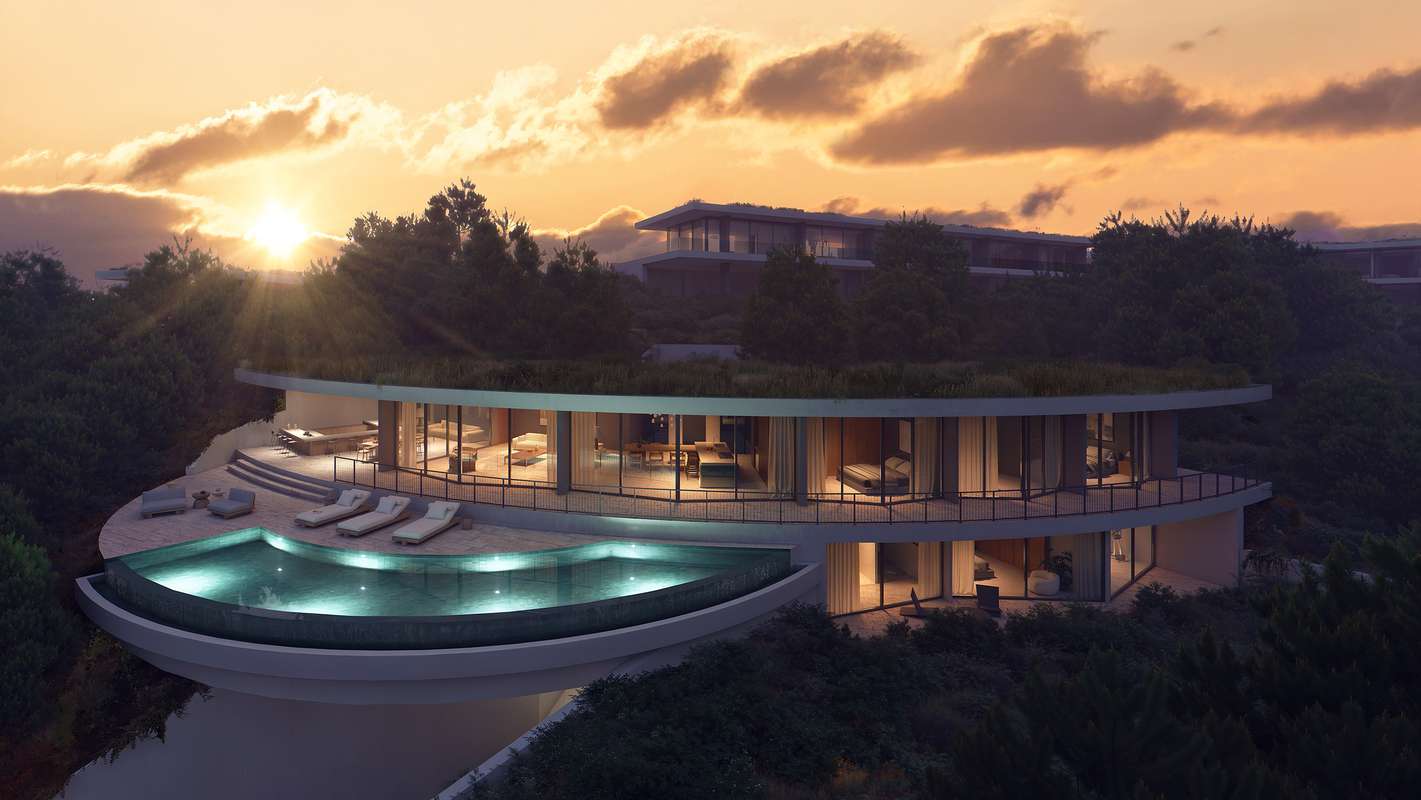
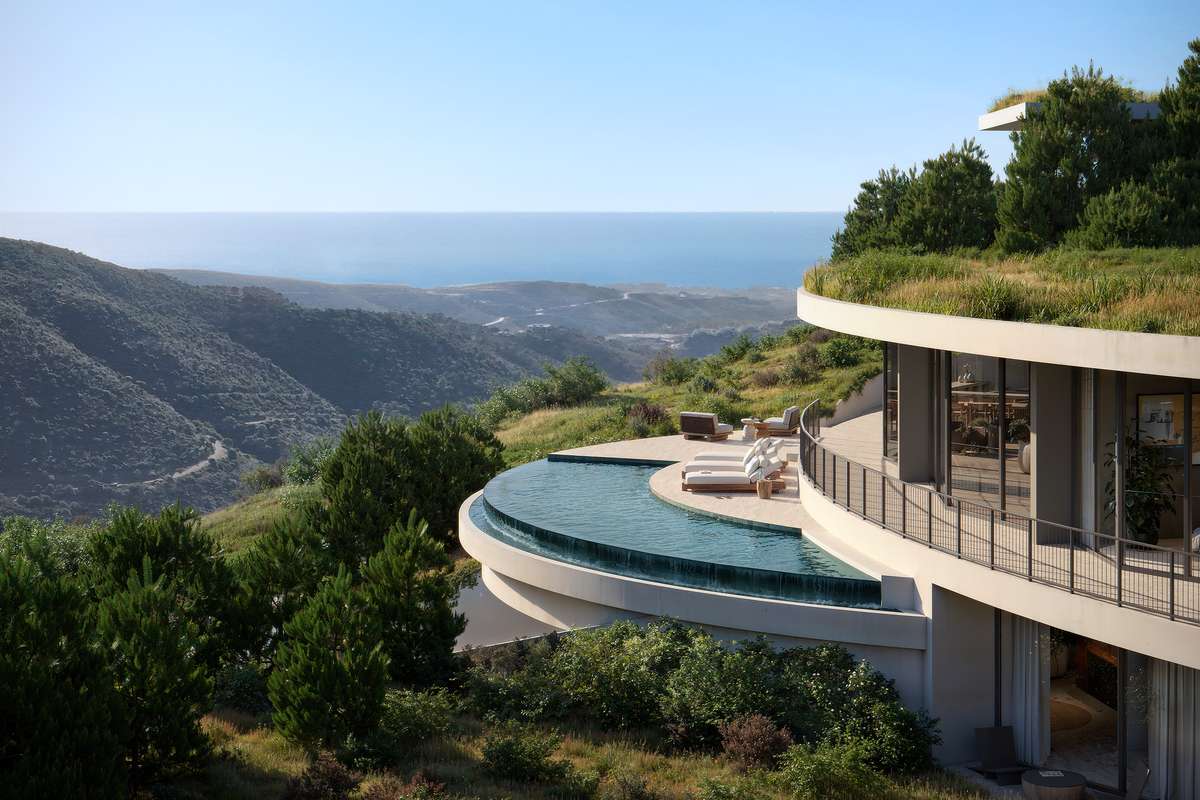
A long, low line of glass.

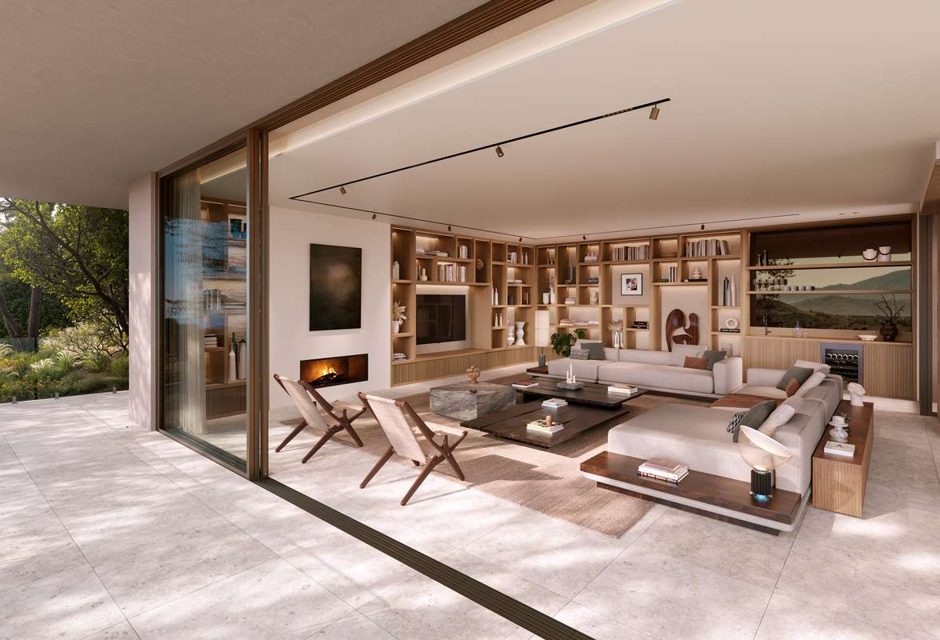
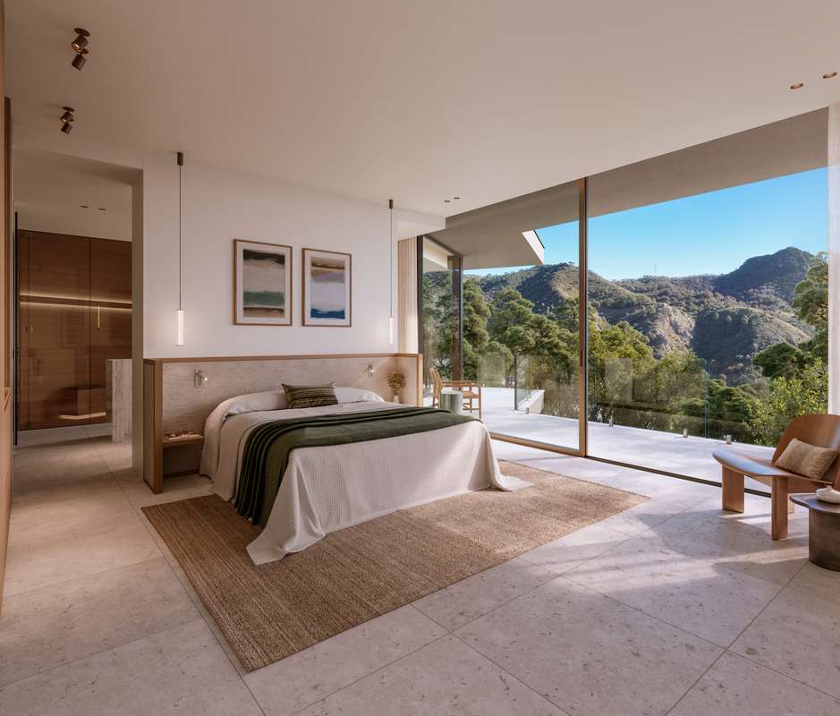
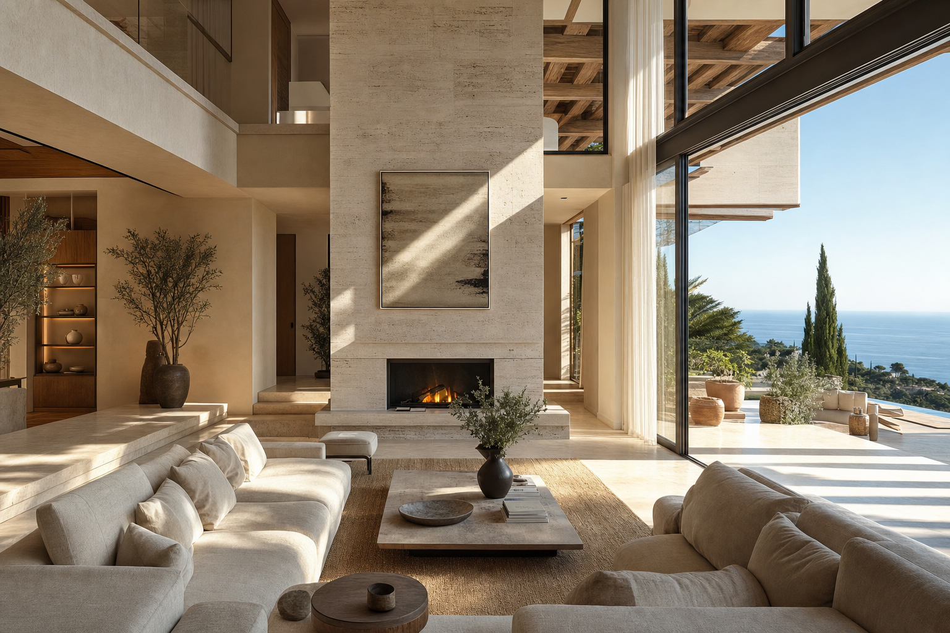
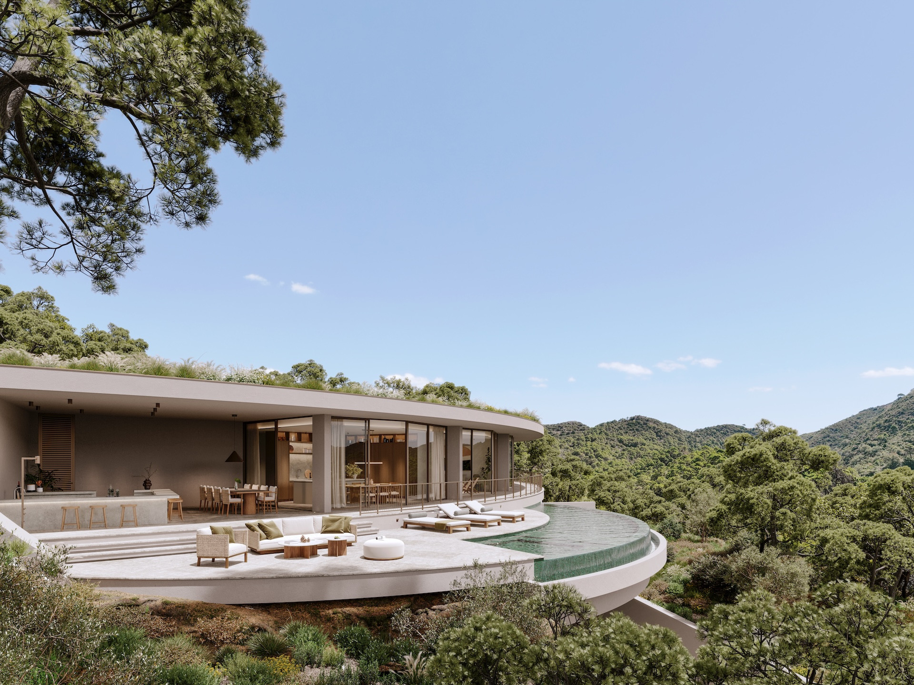
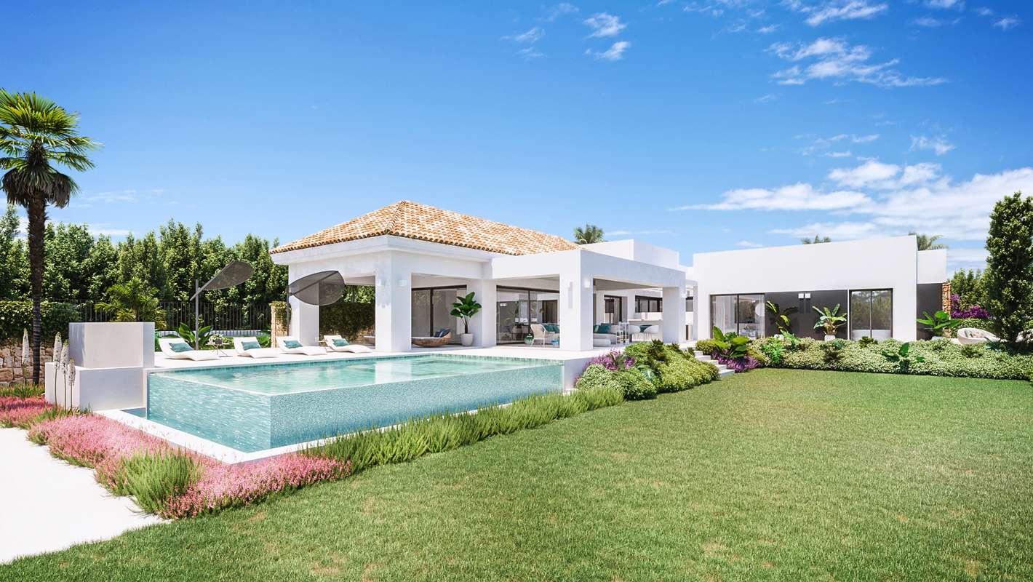
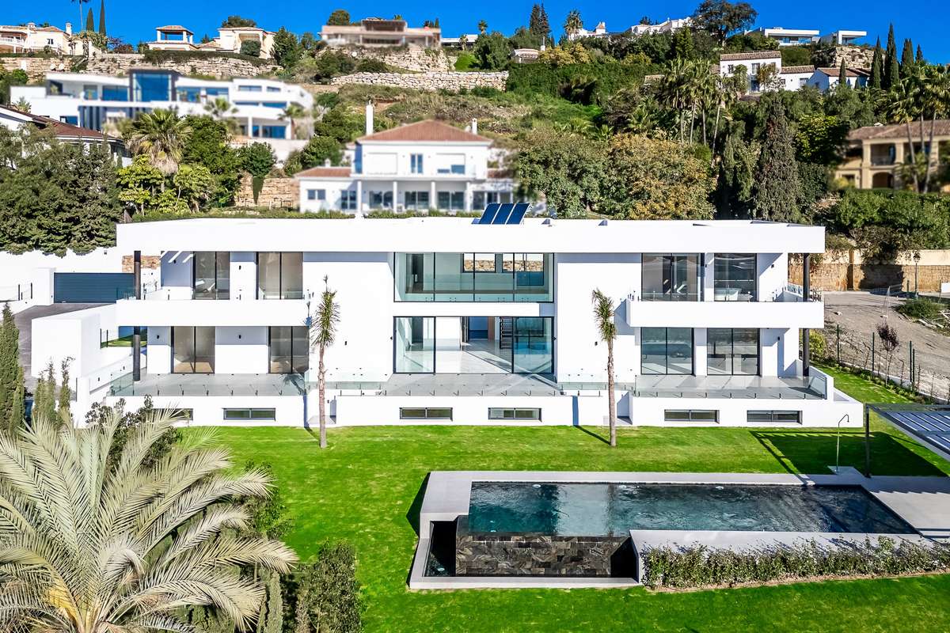

This villa for sale in Benahavís sits on two thousand square metres in Monte Mayor, where the foothills begin their climb. Five bedrooms, five bathrooms, five hundred and thirty-nine square metres built. Completion expected in 2026. The architecture is curved rather than angular, framing views over valley, pine forest, and sea. The plan dissolves the threshold between interior and exterior: living room, pool terrace, and outdoor dining areas open to one another. The plot is large enough to feel private without feeling remote. Benahavís luxury real estate tends toward the monumental; this 5-bedroom villa takes a quieter approach. If you would like to visit, an introduction can be arranged.
- ArchitectOn request
- InteriorOn request
- LandscapeOn request
- BuilderOn request
Materials, in conversation.
The cicadas before the road.
South-facing, 2,000 m² parcel · Benahavís, Benahavís.
The rest of the house.
Two wings, one courtyard.
The ground floor opens entirely to the south through a forty-metre run of pocket-door glass. The two sleeping wings are separated by a thirty-metre reflecting pool and connected by a covered colonnade.
Everything else, on one page.
Shown by appointment, in person, by introduction.
Vitae Villas Villa I3 is presented in person. Allow ninety minutes; bring no expectations. On request: a printed dossier, by courier — under NDA.