villa in Monte Mayor
A curved villa above Monte Mayor, where architecture follows the land
 01 / 6
Six frames.
A long, low line of glass.
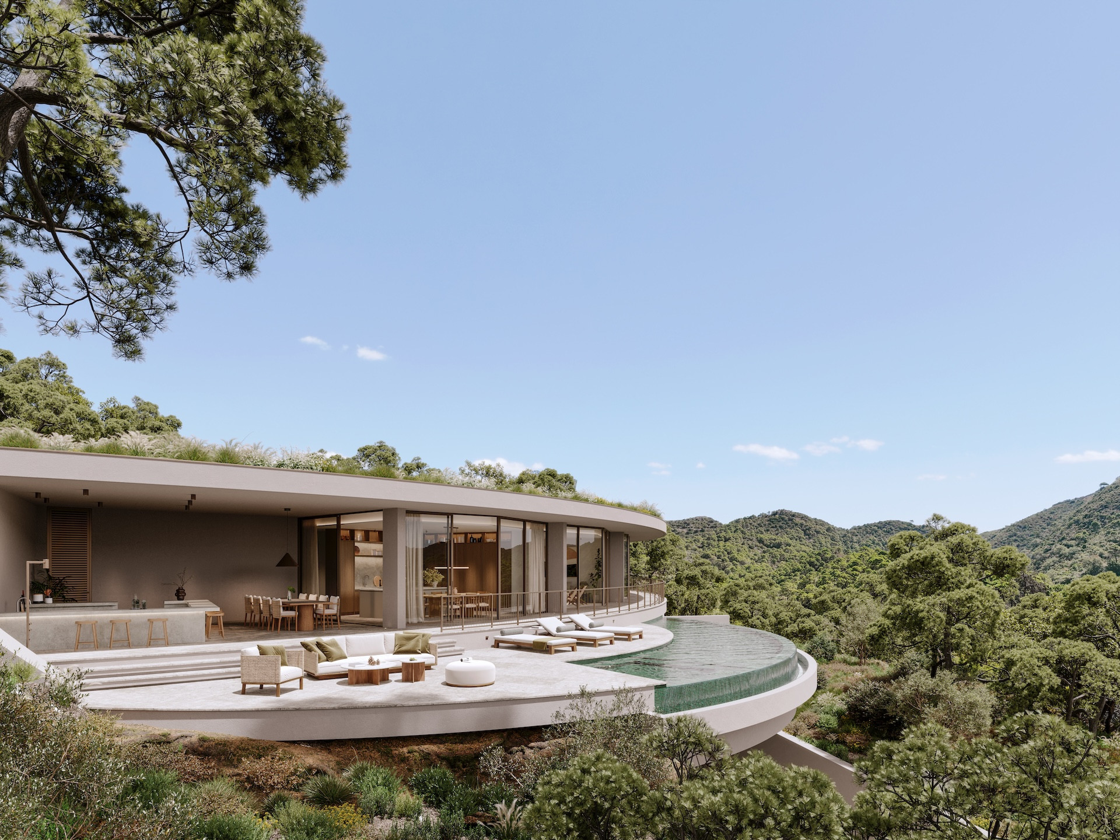
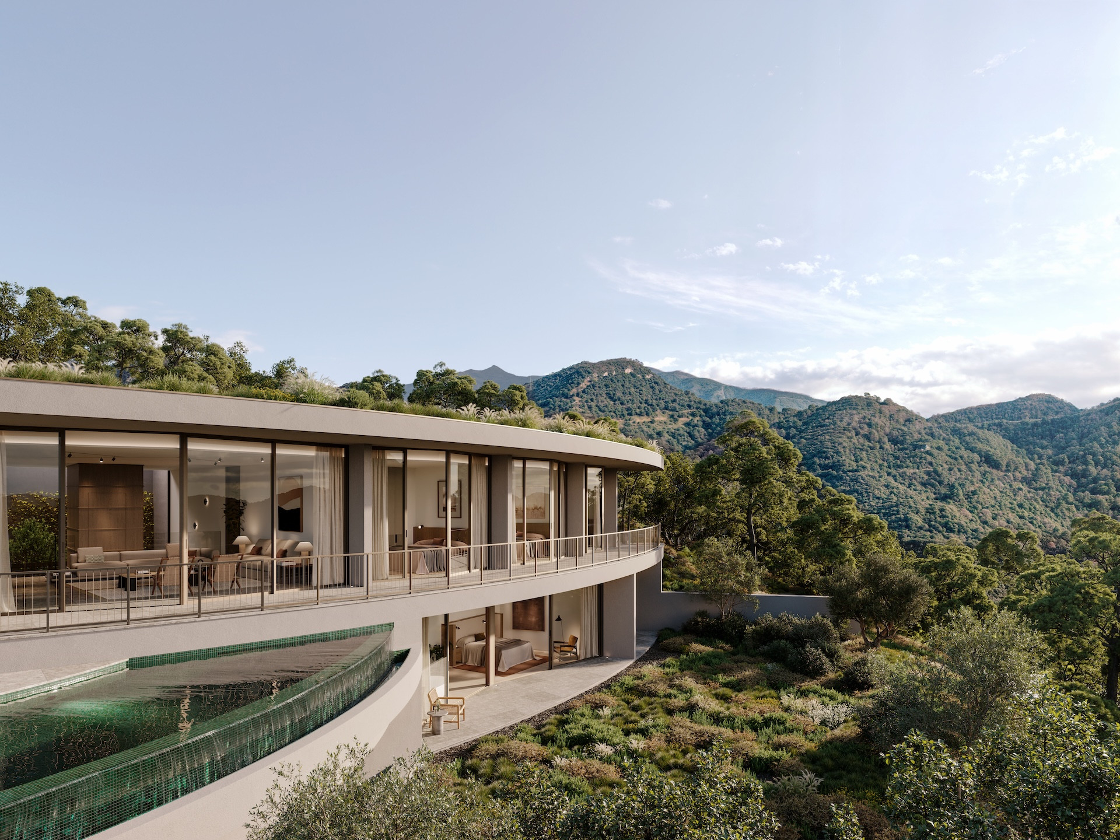



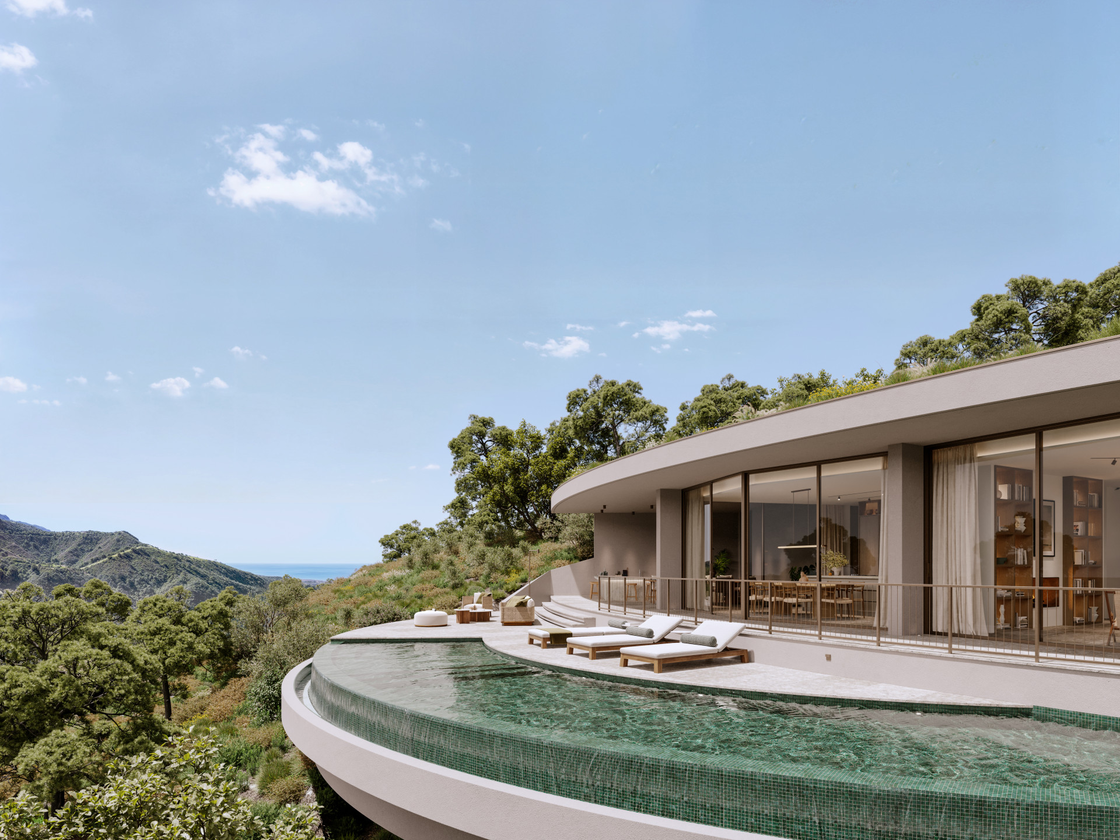
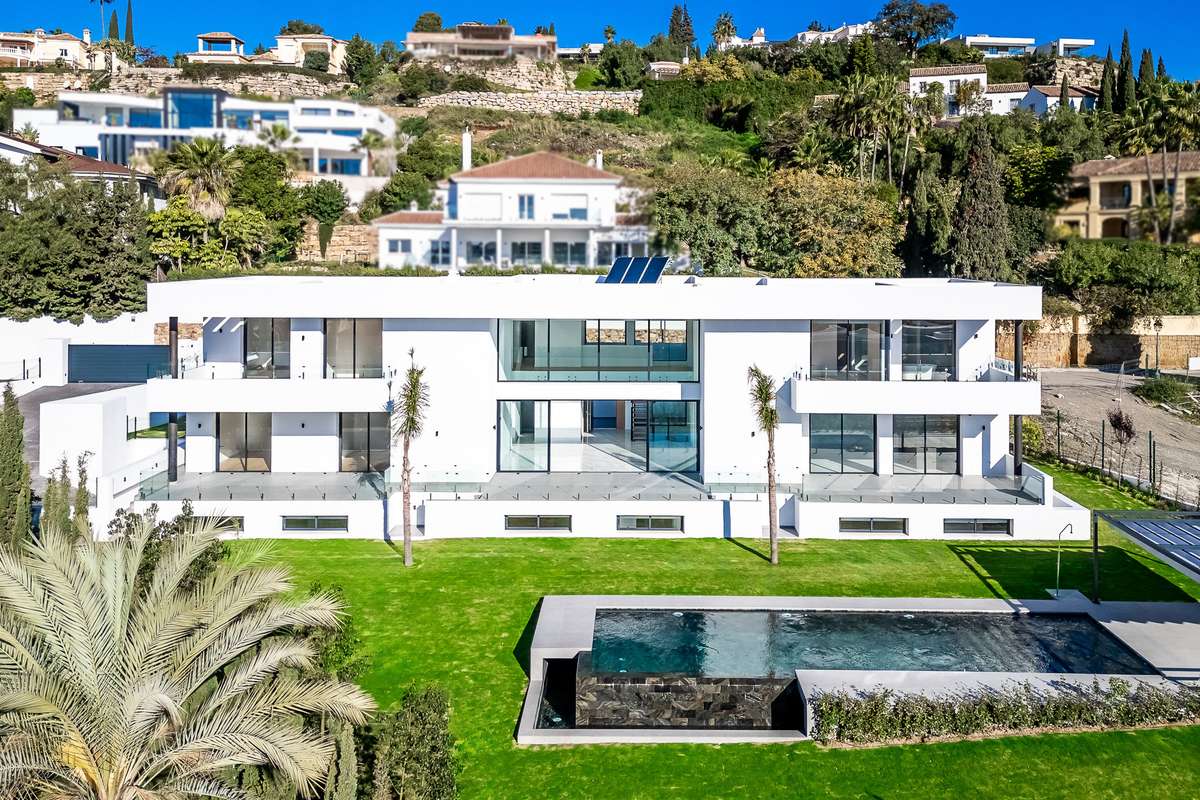

Villa I3 sits high in Monte Mayor, Benahavís, its curved form drawn to match the hillside rather than dominate it. Five en-suite bedrooms, five bathrooms, 932 square metres built across a 2,000-square-metre plot. The design pulls the valley and Mediterranean into each room without effort. Terraces span 331 square metres; the pool is set as infinity. Interiors flow outward through full-height glass, the line between inside and garden deliberately blurred. Materials are natural, finishes considered, the palette quiet. Green roofs and optional solar panels answer the question of sustainability without ceremony. Completion is scheduled for 2026. The setting is Monte Mayor's nature reserve, gated, private, and largely undisturbed. This is a villa for those who prefer their luxury measured in light and silence rather than ornament. Enquiries are accepted by introduction only.
- ArchitectOn request
- InteriorOn request
- LandscapeOn request
- BuilderOn request
Materials, in conversation.
The cicadas before the road.
E-facing, 2,000 m² parcel · Benahavís, Benahavis.
The rest of the house.
Two wings, one courtyard.
The ground floor opens entirely to the south through a forty-metre run of pocket-door glass. The two sleeping wings are separated by a thirty-metre reflecting pool and connected by a covered colonnade.
Everything else, on one page.
Shown by appointment, in person, by introduction.
villa in Monte Mayor is presented in person. Allow ninety minutes; bring no expectations. On request: a printed dossier, by courier — under NDA.