Villa 40 Monte Mayor

A villa under construction in Monte Mayor, where every floor frames the sea
 01 / 12
Six frames.
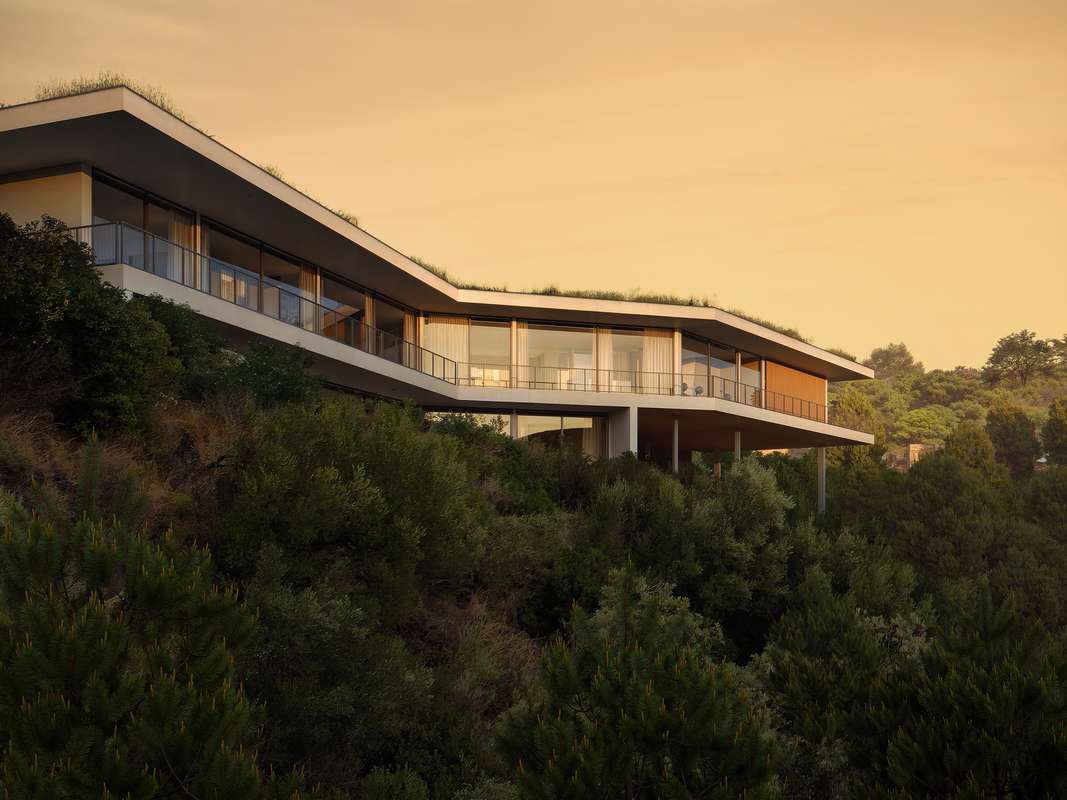
A long, low line of glass.
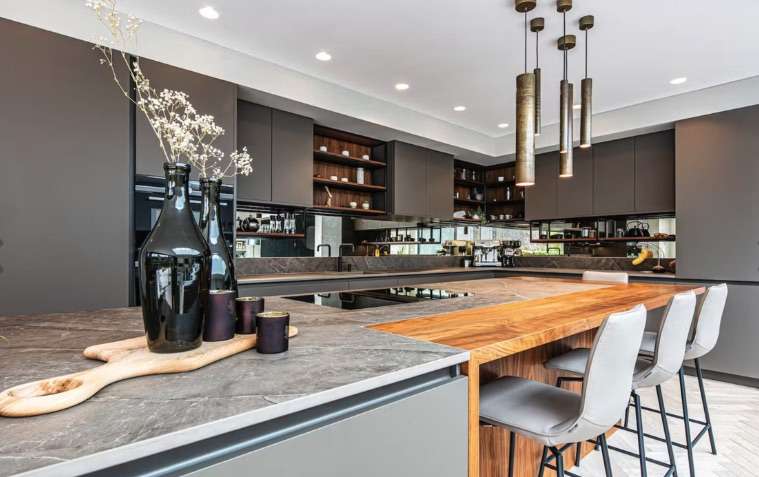
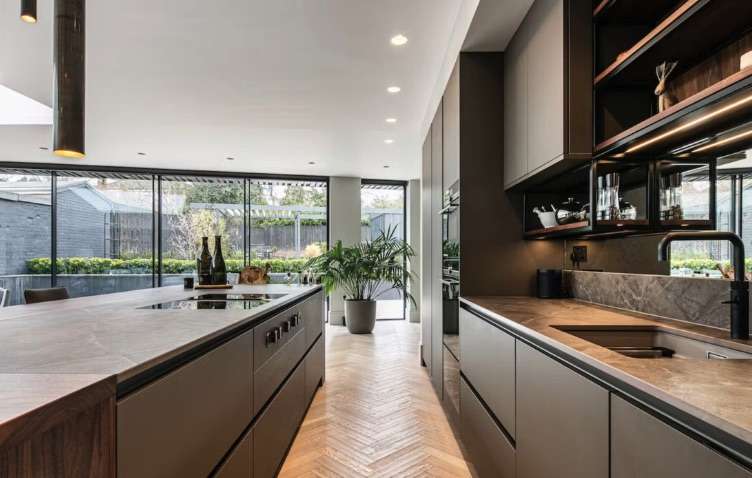
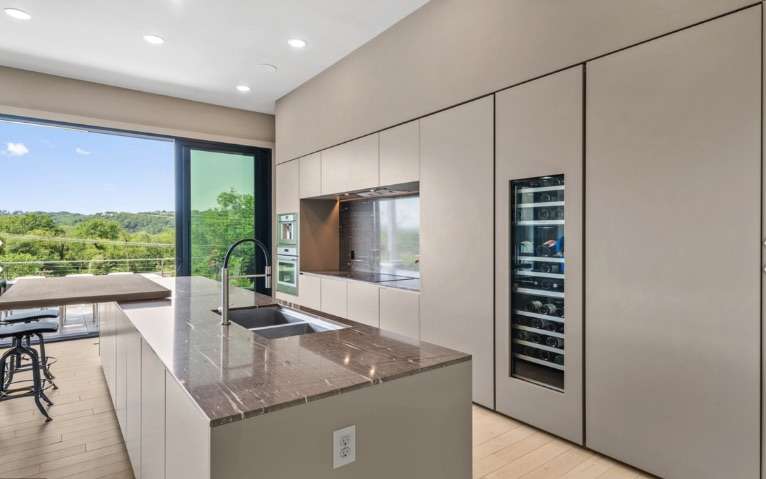
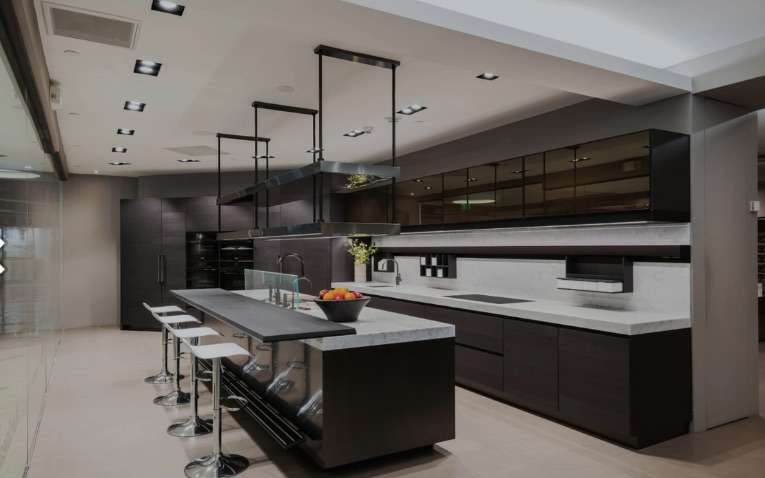

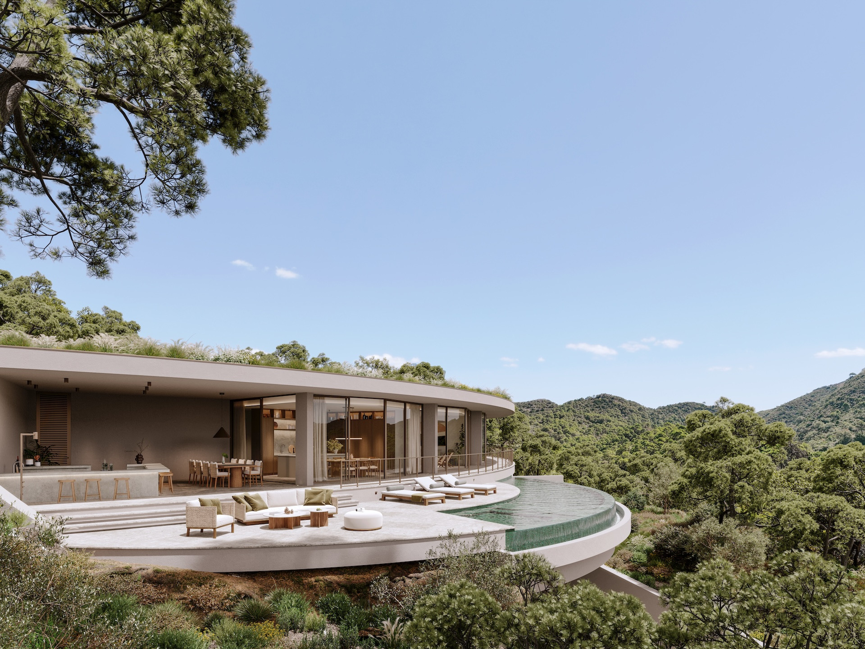
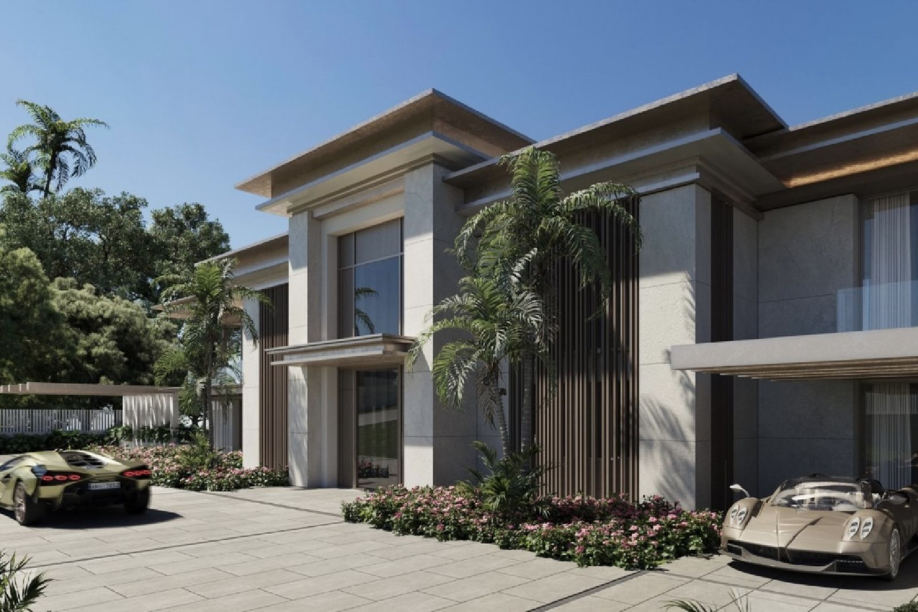
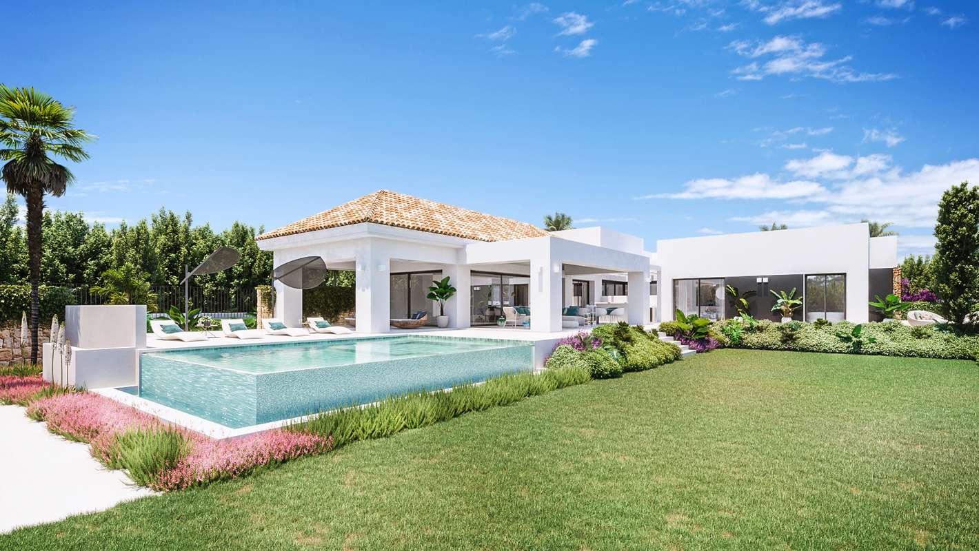
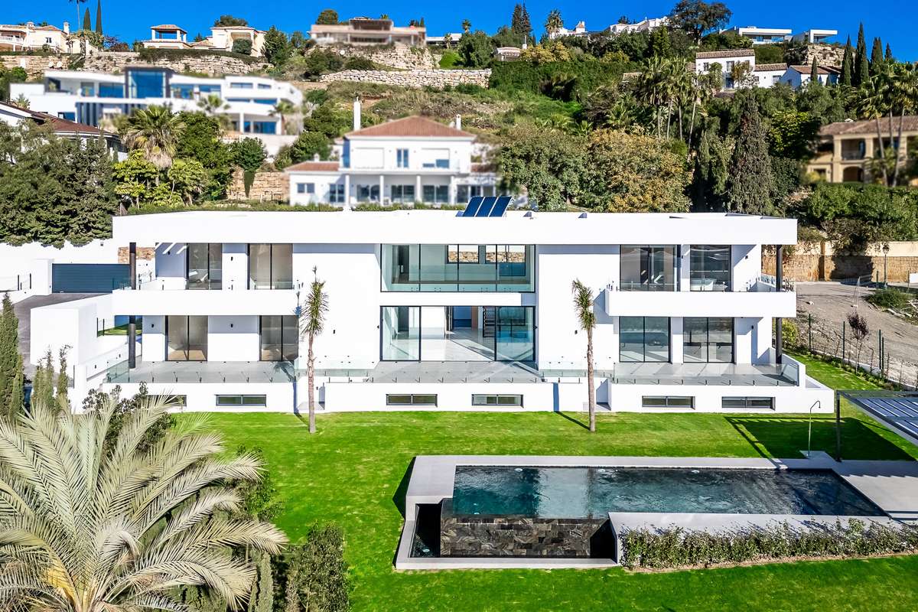
This five-bedroom villa sits on nearly three thousand square metres in Monte Mayor, one of Benahavís's more elevated addresses. The project, licensed and scheduled for completion in 2027, spans five hundred and forty-five square metres across three floors connected by lift and stair. The ground floor holds the principal bedroom suite, an open kitchen with separate pantry, and living areas that extend onto covered and open terraces. A forty-eight-square-metre heated pool overlooks the coast. The semi-basement dedicates space to a cinema, gymnasium, and games room, each with natural light. Four further bedrooms occupy the first floor, two with en-suite baths, alongside a second living room and two terraces. The garage accommodates two cars. The plot affords distance from the road and unobstructed sight lines south. Enquiries are handled by introduction.
- ArchitectOn request
- InteriorOn request
- LandscapeOn request
- BuilderOn request
Materials, in conversation.
The cicadas before the road.
South-facing, 2,956 m² parcel · Benahavís, Benahavís.
The rest of the house.
Two wings, one courtyard.
The ground floor opens entirely to the south through a forty-metre run of pocket-door glass. The two sleeping wings are separated by a thirty-metre reflecting pool and connected by a covered colonnade.
Everything else, on one page.
Shown by appointment, in person, by introduction.
Villa 40 Monte Mayor is presented in person. Allow ninety minutes; bring no expectations. On request: a printed dossier, by courier — under NDA.