villa in Sotogrande Alto
A Spanish villa on elevated ground, with garden and pool across half an acre
 01 / 12
Six frames.
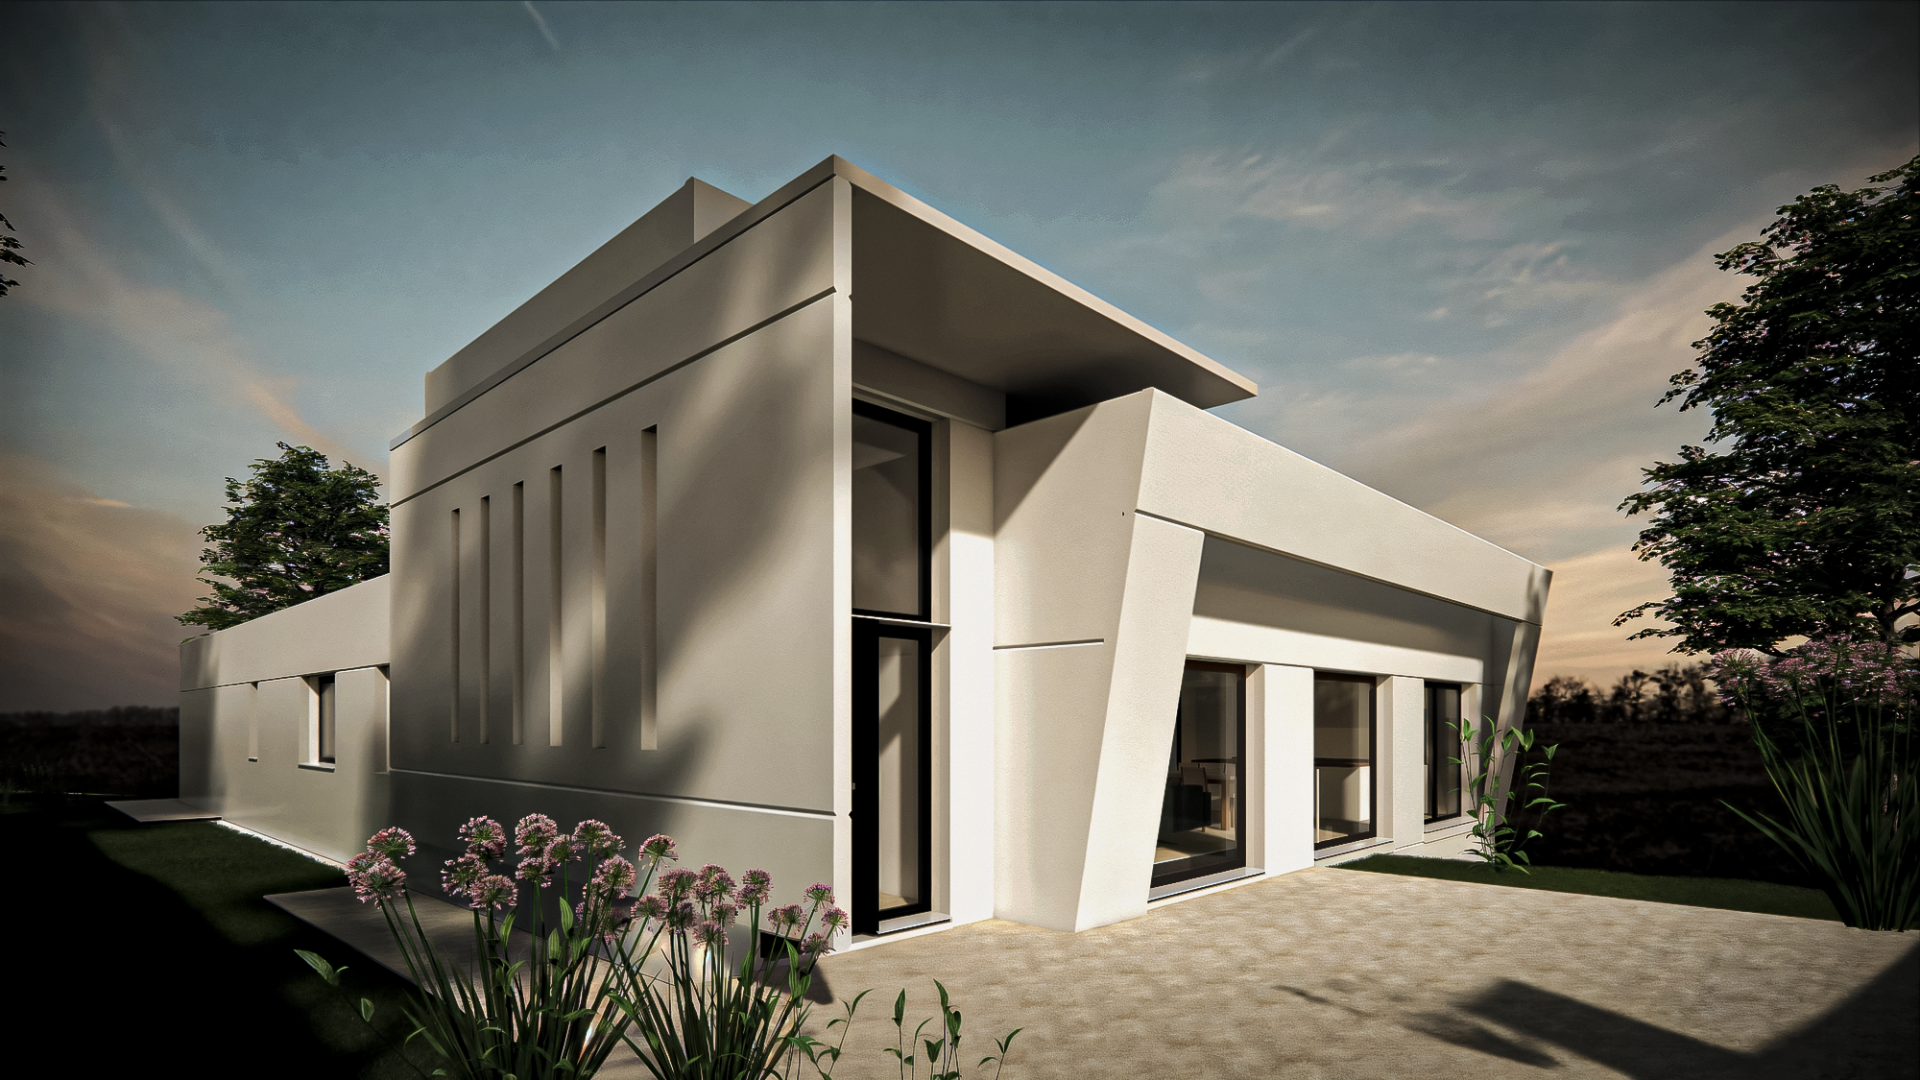
A long, low line of glass.

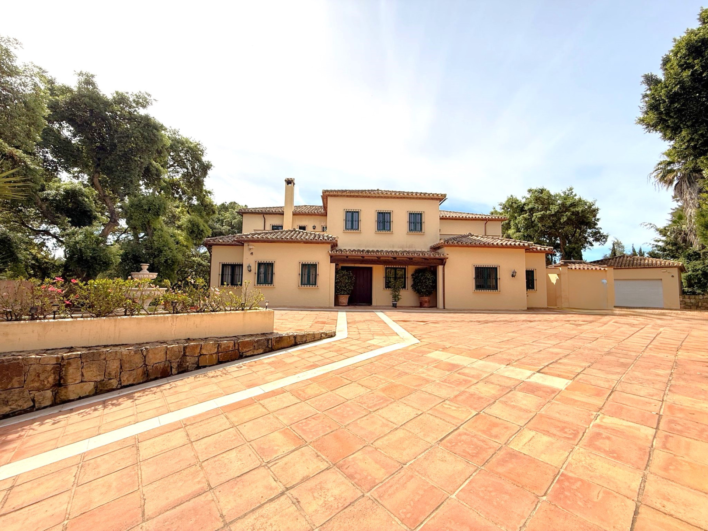


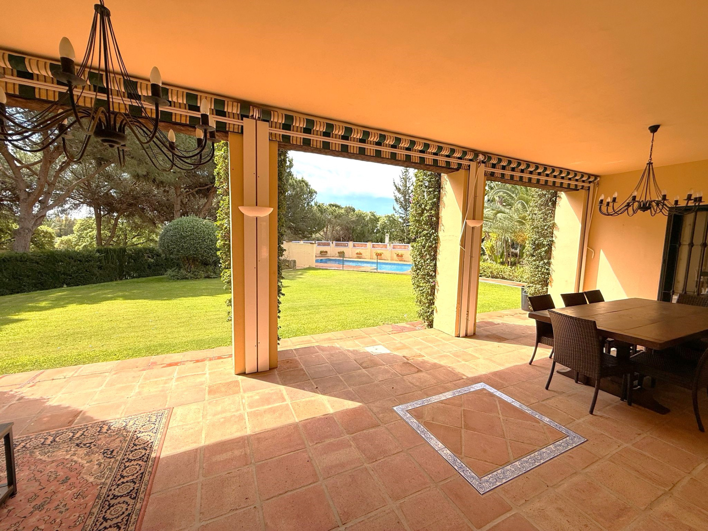
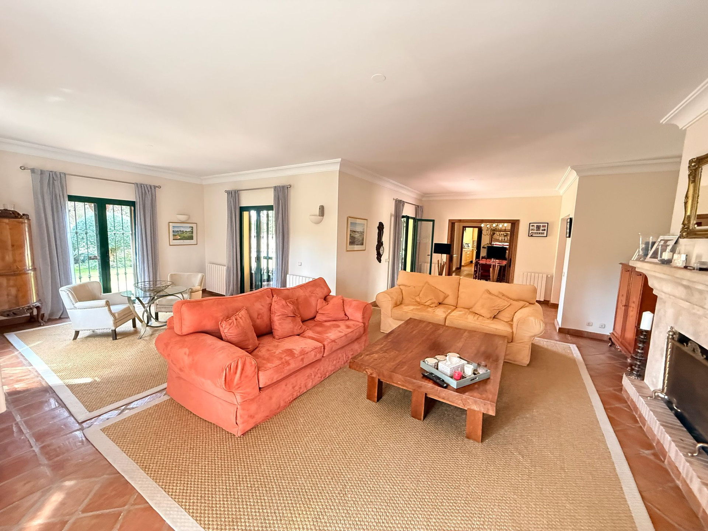
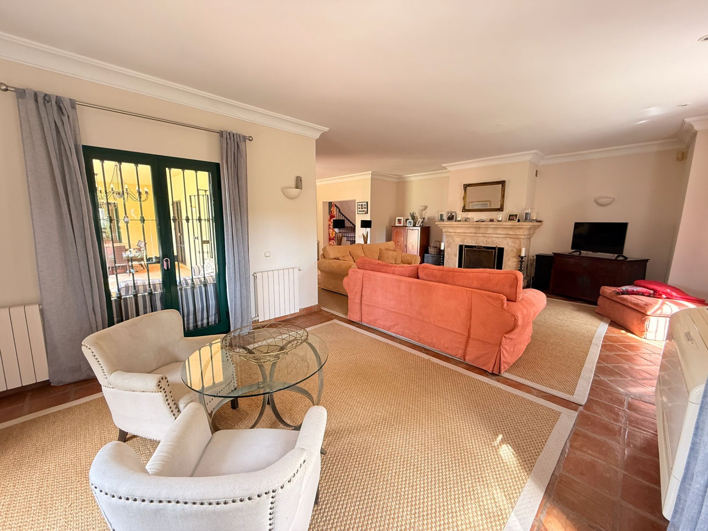
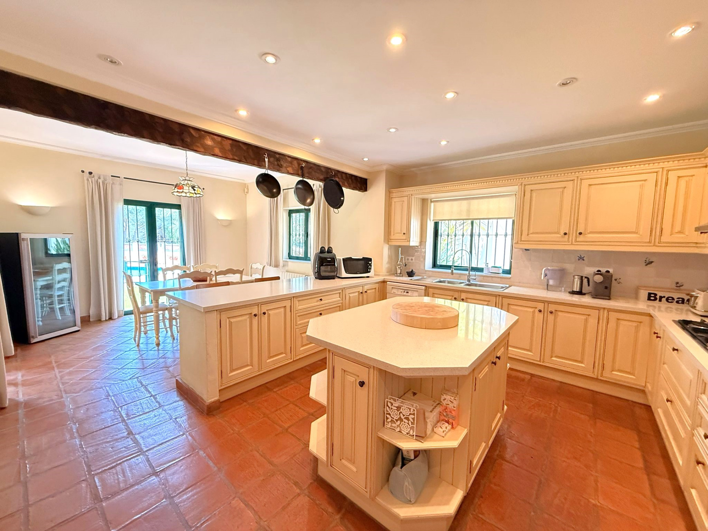
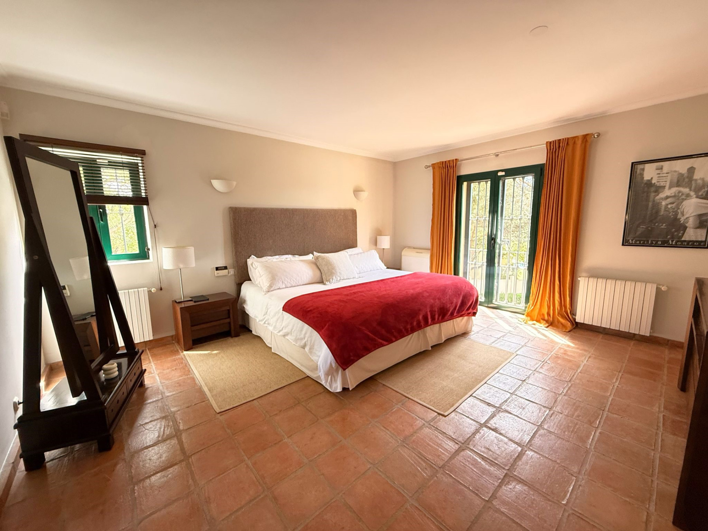
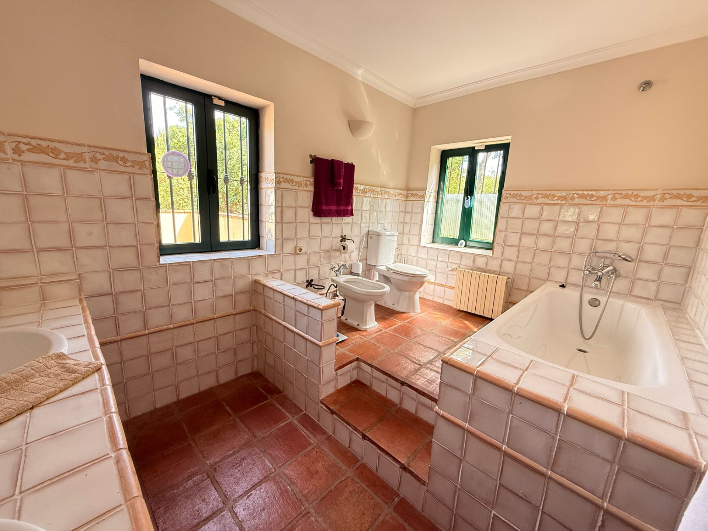
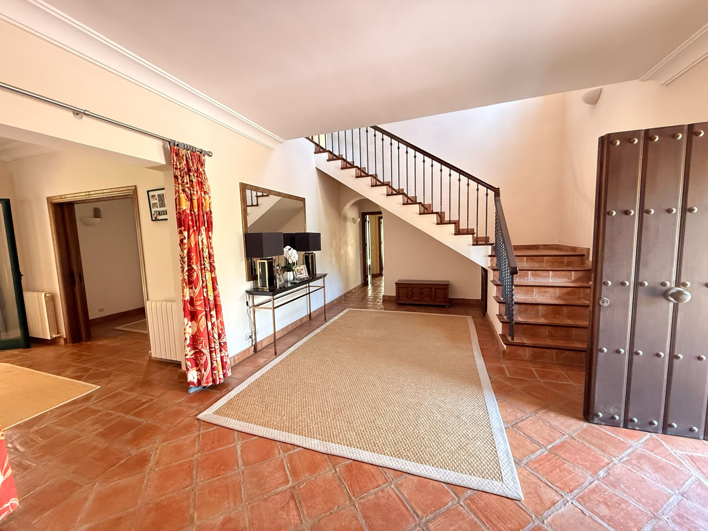

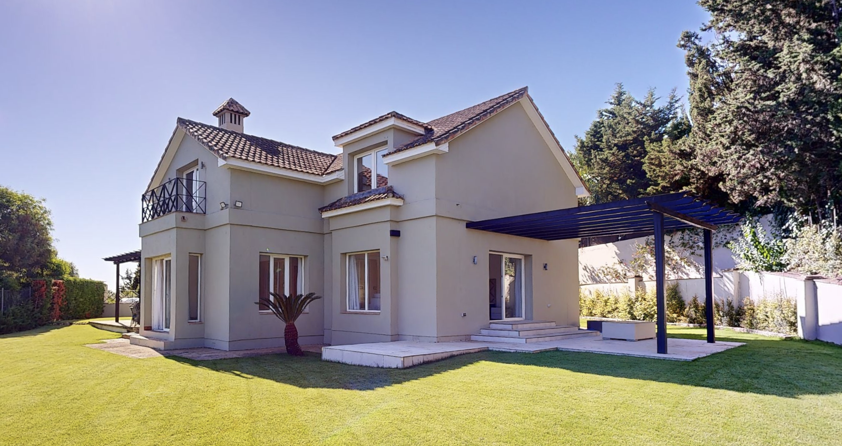
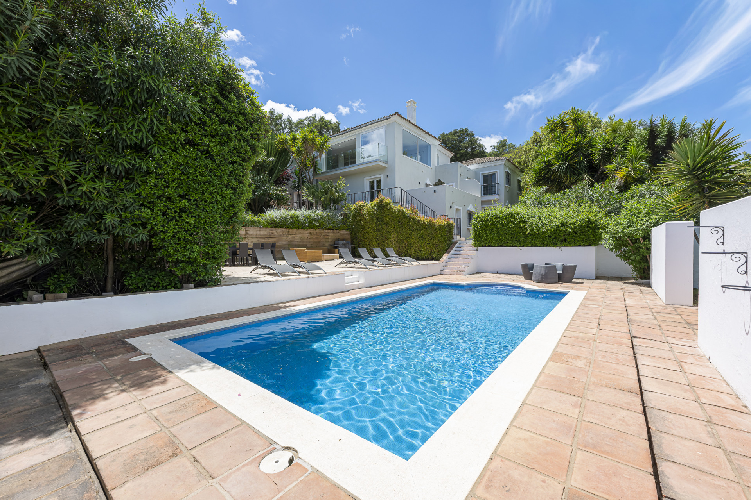

Built in 1999 on a corner plot of twenty-two hundred square metres, this six-bedroom villa occupies a raised position within Sotogrande's established residential quarter. The entrance hall opens to a lounge, separate dining room, and a kitchen with utility space and informal dining area, each connecting to covered terracing. The ground floor includes one bedroom with en-suite. Upstairs, a wide landing serves two principal suites and two further bedrooms sharing a bath. The landing itself offers room enough for a reading corner or secondary sitting area. Outside, a gated pool, mature irrigation, and fifty-five square metres of terrace. A double garage and additional parking. Four hundred and twelve square metres built, five bathrooms, central heating throughout. The house retains traditional Spanish detailing and stands close to international schools and golf. Enquiries are accepted by introduction.
- ArchitectOn request
- InteriorOn request
- LandscapeOn request
- BuilderOn request
Materials, in conversation.
The cicadas before the road.
S-facing, 2,260 m² parcel · Sotogrande, Sotogrande.
The rest of the house.
Two wings, one courtyard.
The ground floor opens entirely to the south through a forty-metre run of pocket-door glass. The two sleeping wings are separated by a thirty-metre reflecting pool and connected by a covered colonnade.
Everything else, on one page.

Shown by appointment, in person, by introduction.
villa in Sotogrande Alto is presented in person. Allow ninety minutes; bring no expectations. On request: a printed dossier, by courier — under NDA.