villa in Sotogrande Alto
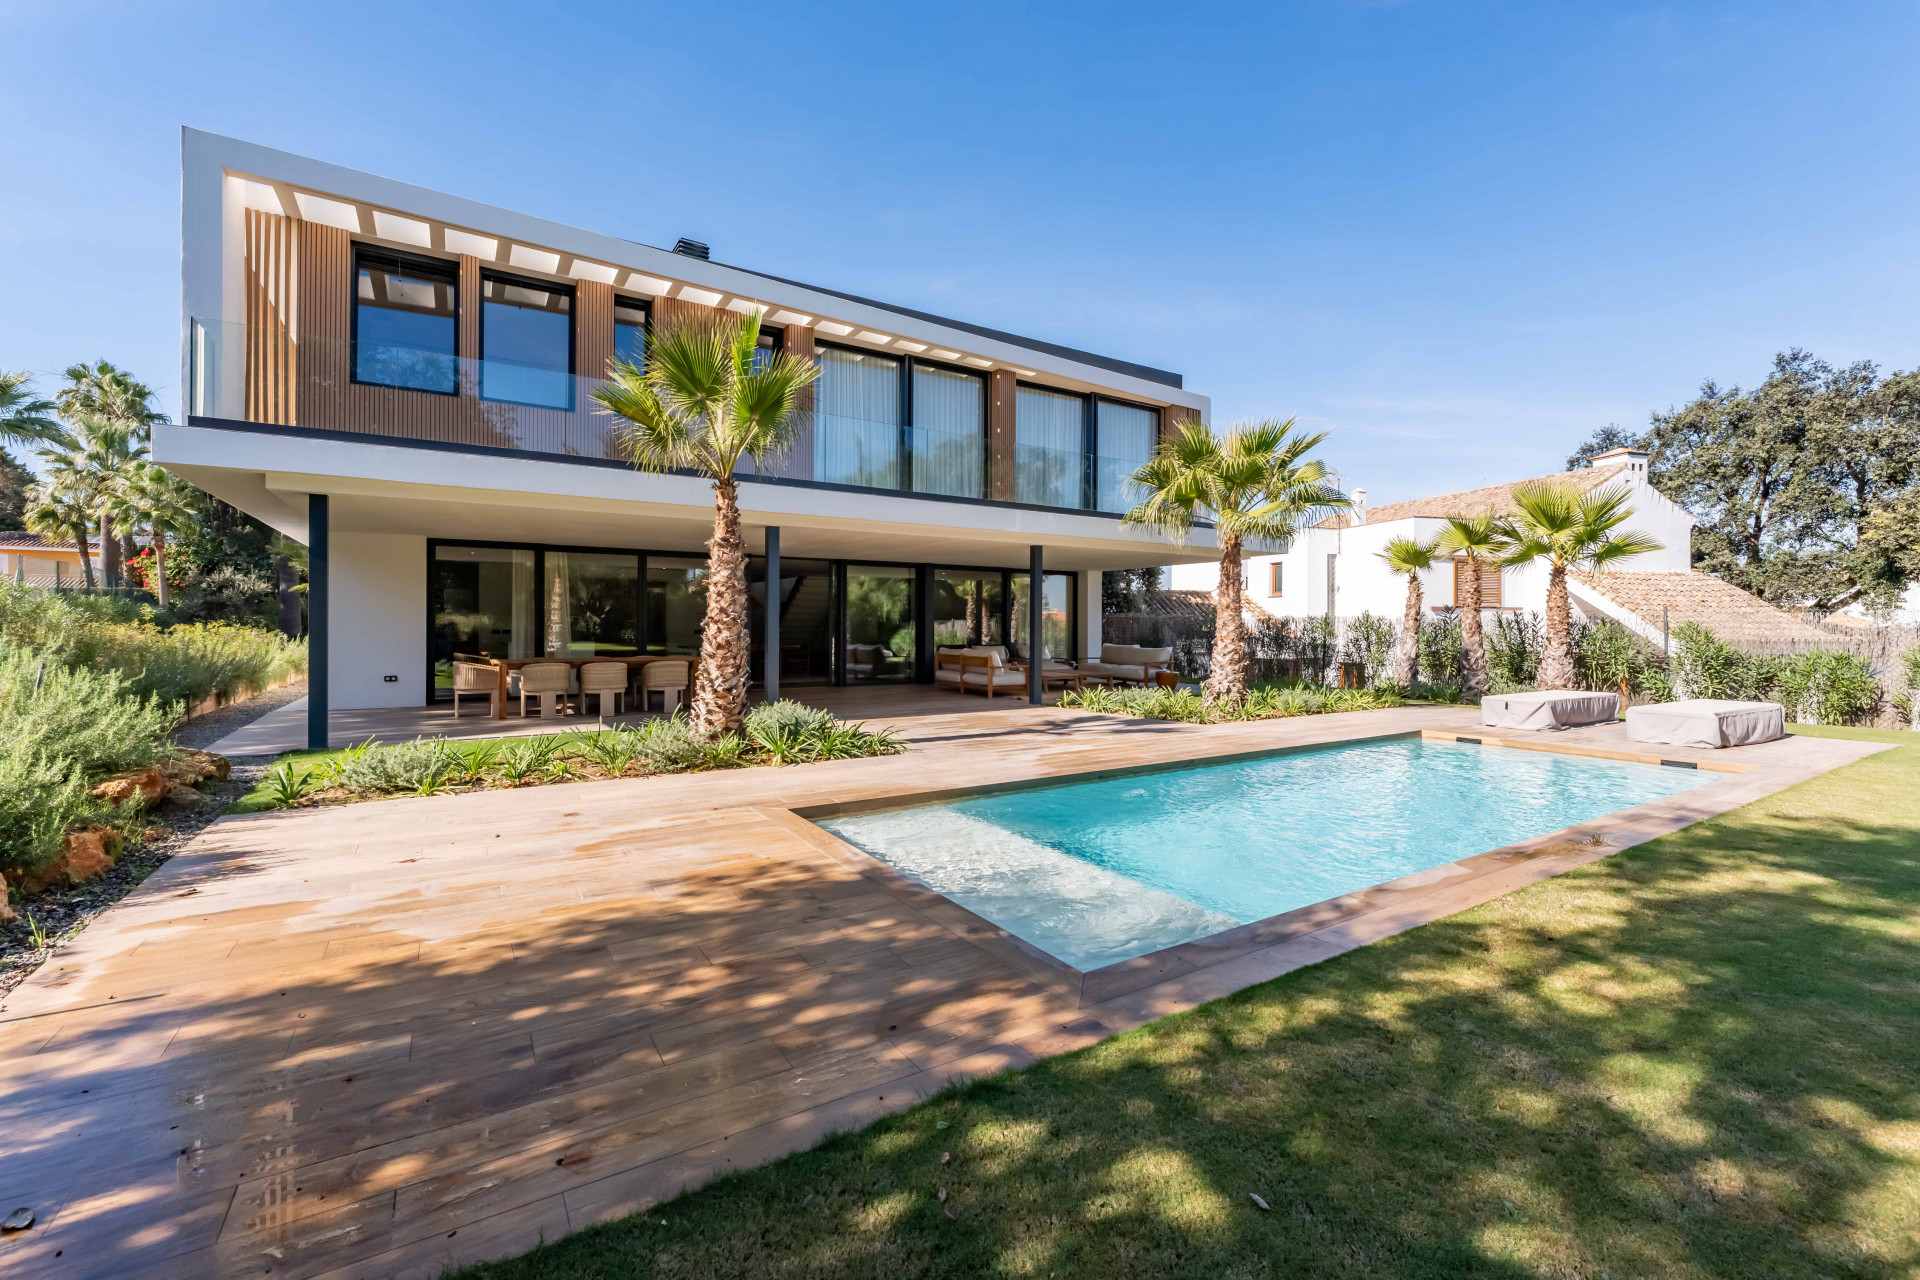
A five-bedroom villa where family life unfolds across garden and pool.
 01 / 12
Six frames.
A long, low line of glass.






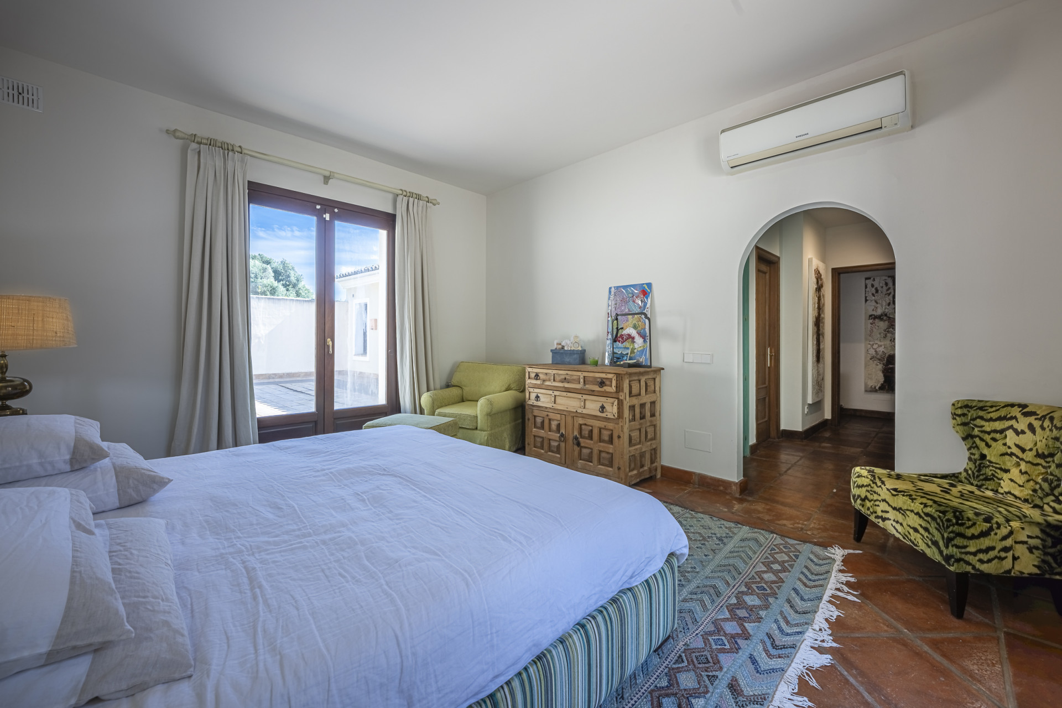

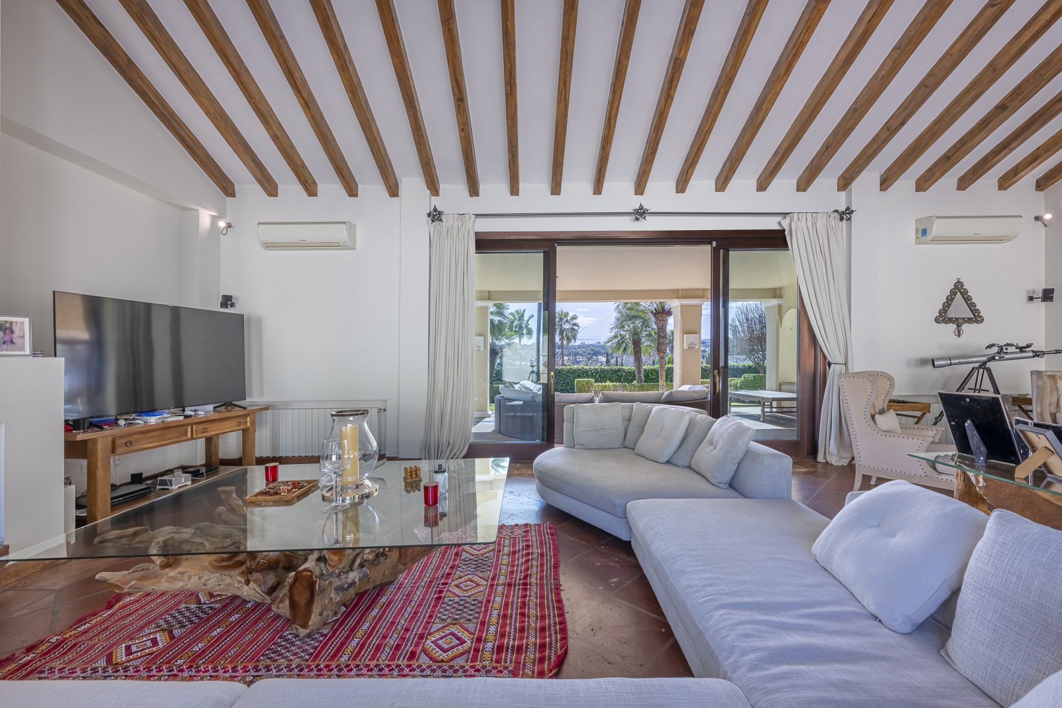

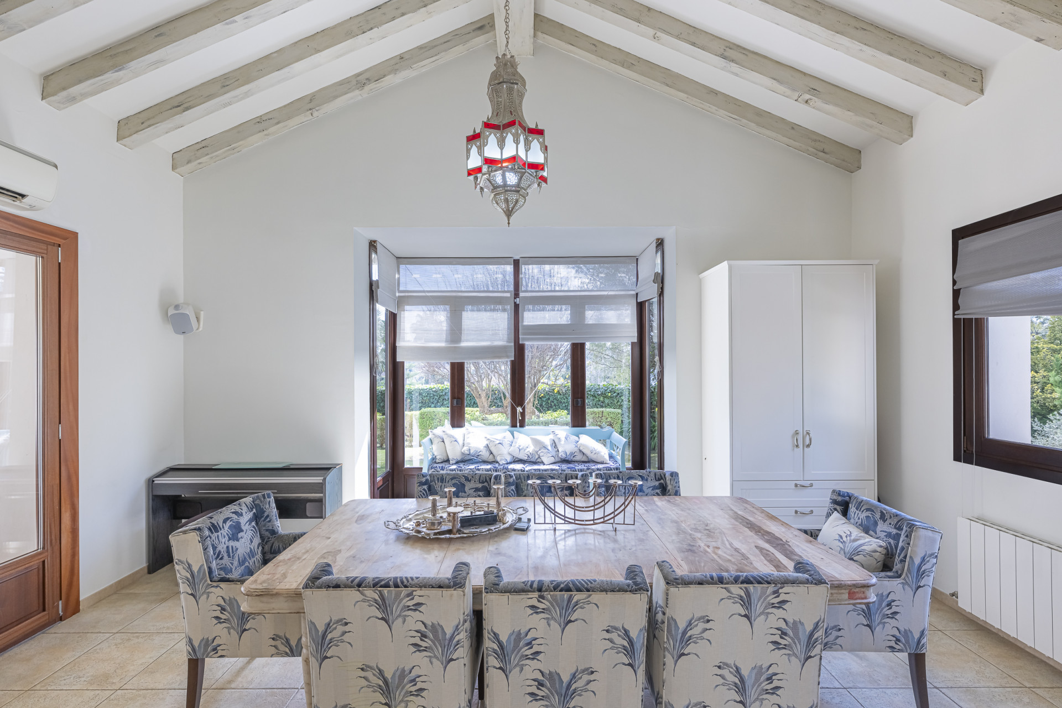



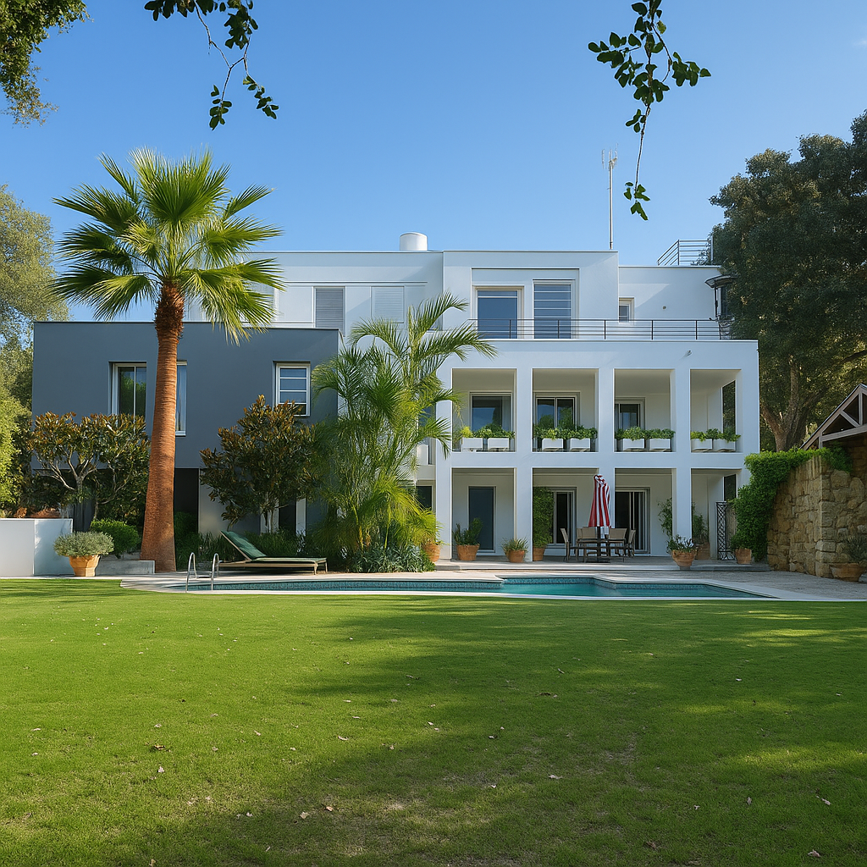
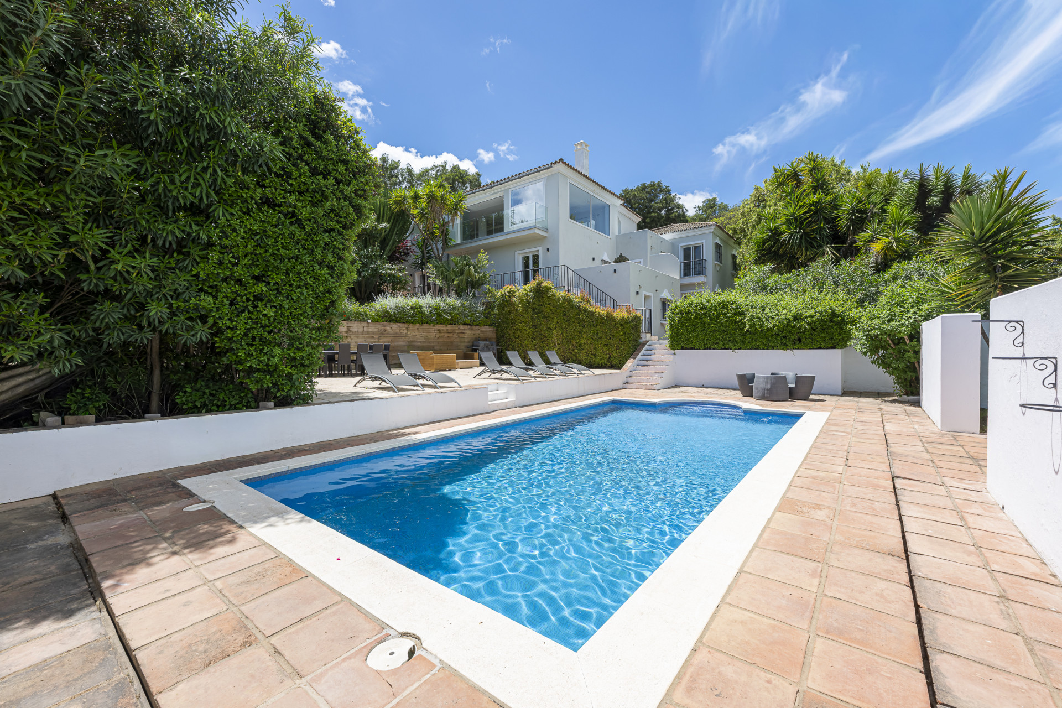
This villa in Sotogrande sits on 2,399 square metres in the established F Zone, a fifteen-minute walk from the school and marina. Six hundred square metres of living space, mostly on one level, distributes itself across five bedrooms and five bathrooms. The plan is straightforward: bedrooms radiate from a central spine; the main rooms open to gardens and terraces. A separate guest annex stands apart. The pool occupies the southern boundary. Mature plantings frame the property. A fireplace marks the interior. The gated community provides twenty-four-hour security. Built in 2001, the structure has been maintained. Families find the arrangement practical. To arrange an introduction, enquire through Muse Selection.
- ArchitectOn request
- InteriorOn request
- LandscapeOn request
- BuilderOn request
Materials, in conversation.
The cicadas before the road.
SO-facing, 2,399 m² parcel · Sotogrande, Sotogrande.
The rest of the house.
Two wings, one courtyard.
The ground floor opens entirely to the south through a forty-metre run of pocket-door glass. The two sleeping wings are separated by a thirty-metre reflecting pool and connected by a covered colonnade.
Everything else, on one page.

Shown by appointment, in person, by introduction.
villa in Sotogrande Alto is presented in person. Allow ninety minutes; bring no expectations. On request: a printed dossier, by courier — under NDA.