villa in Sotogrande Alto
Custom-built villa in Sotogrande, where marble, iroko, and craft meet garden
 01 / 12
Six frames.
A long, low line of glass.
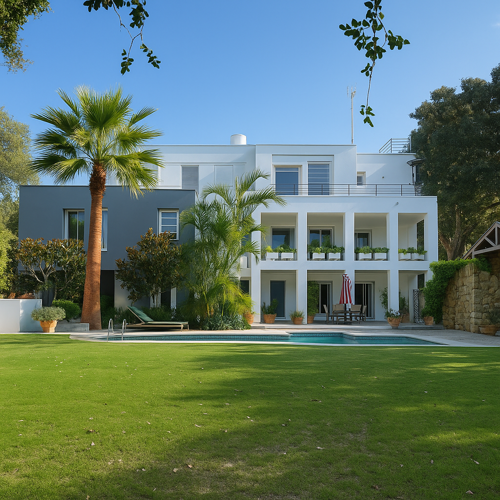
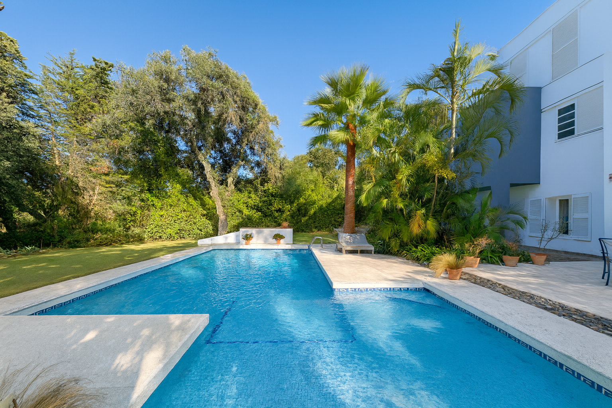
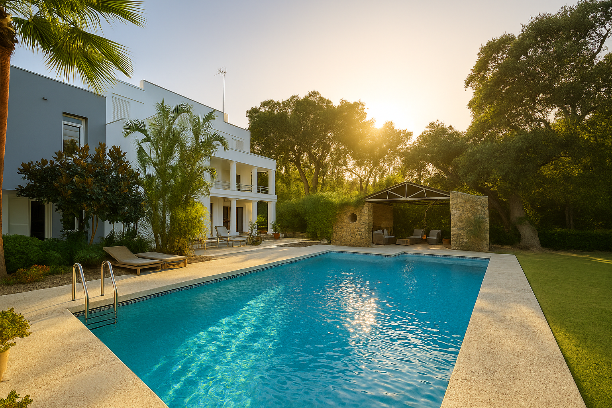
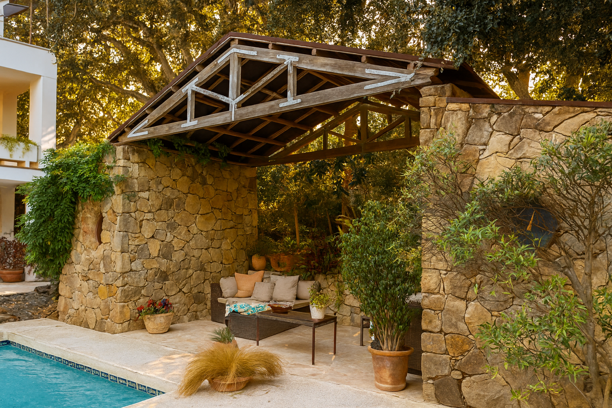
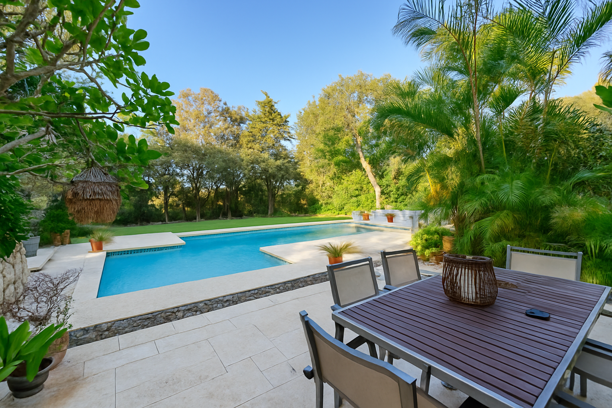
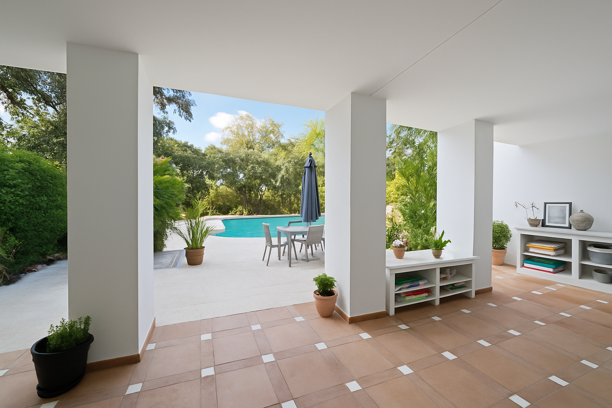
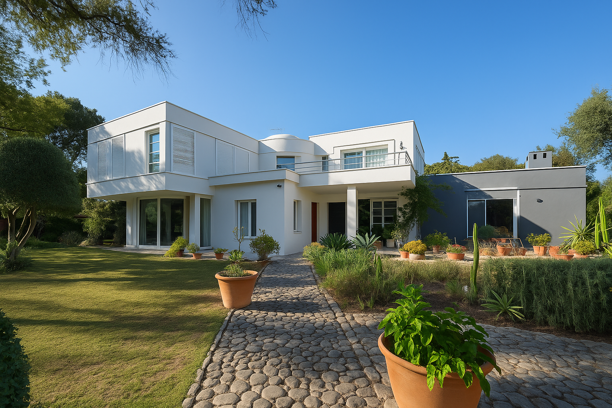
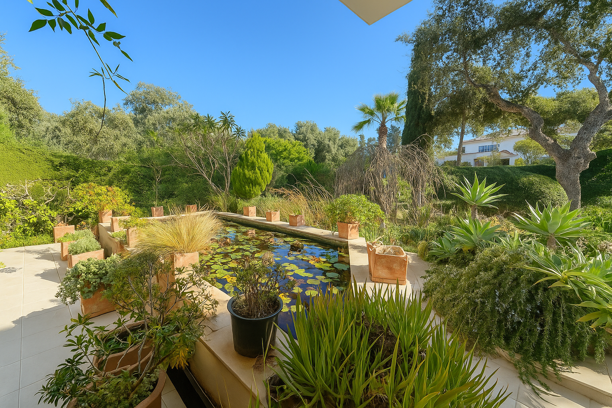
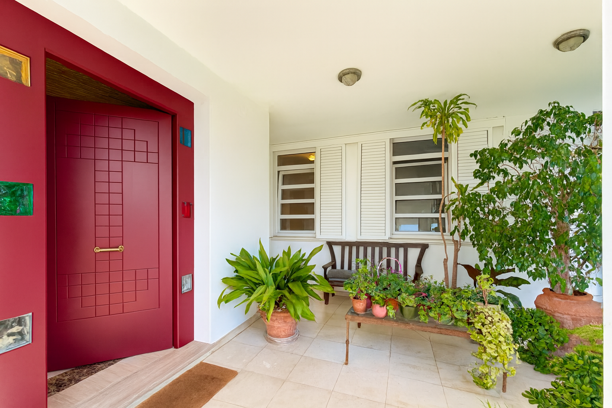
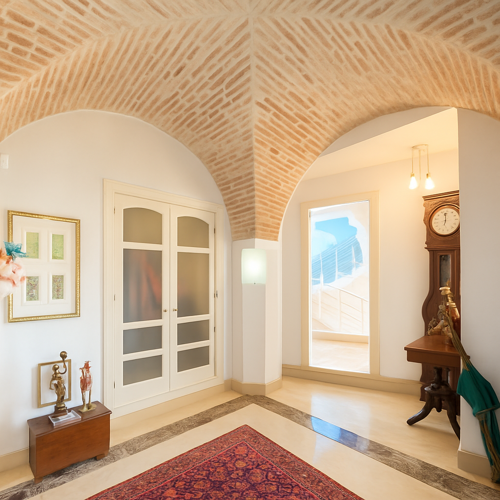
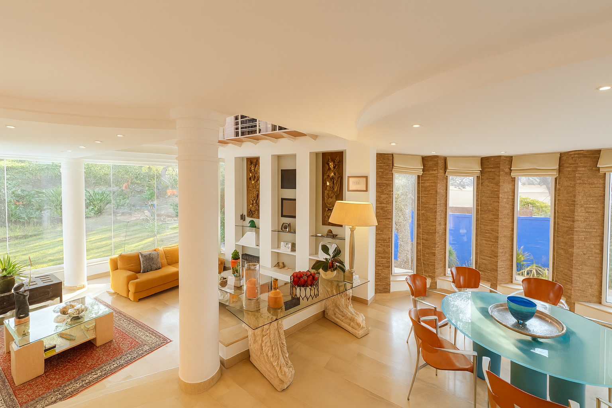
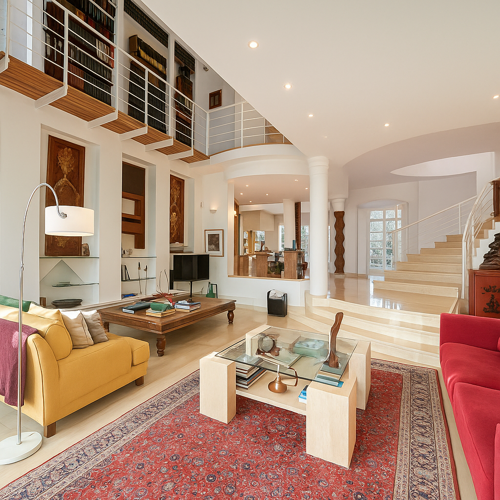


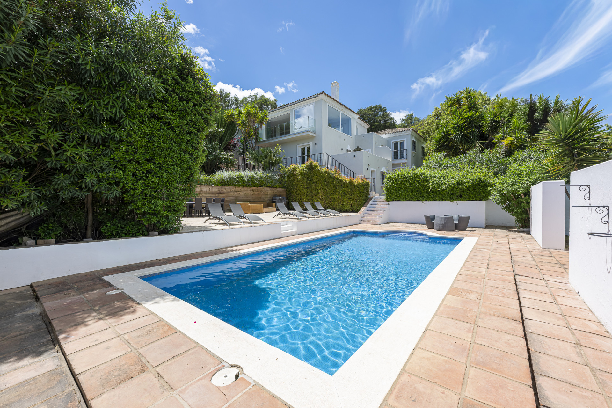
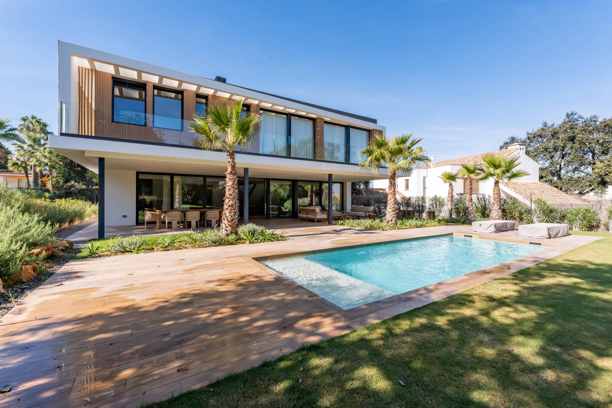
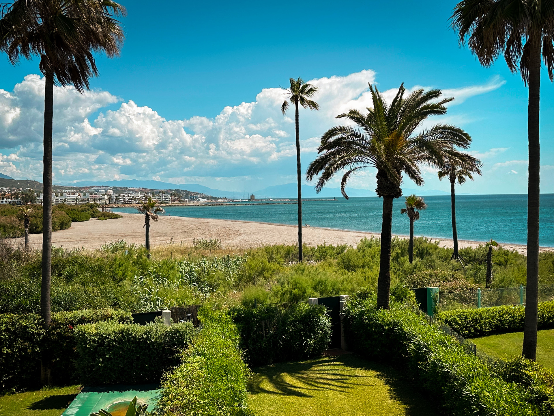
This villa in Sotogrande was designed and built by its owner, then renovated without losing what made it work in the first place. Five bedrooms across three levels, six bathrooms, 534 square metres on a 1,924-square-metre plot with two gardens. The architecture uses hand-crafted Corian brick, serpeggiante marble floors, iroko parquet in the bedrooms. A double-height living room sits beneath a ribbed vault. The upper floor holds the primary suite and a mezzanine library overlooking the main space. The semi-basement opens onto the garden and includes a summer lounge and study. Outside: a south-facing front garden, and a rear garden with pergola, pool, and summer kitchen, backed by the vegetation of Los Alcornocales. The house sits between modern line and traditional craft, and it shows. Enquiries are by introduction only.
- ArchitectOn request
- InteriorOn request
- LandscapeOn request
- BuilderOn request
Materials, in conversation.
The cicadas before the road.
S-facing, 1,924 m² parcel · Sotogrande, Sotogrande.
The rest of the house.
Two wings, one courtyard.
The ground floor opens entirely to the south through a forty-metre run of pocket-door glass. The two sleeping wings are separated by a thirty-metre reflecting pool and connected by a covered colonnade.
Everything else, on one page.

Shown by appointment, in person, by introduction.
villa in Sotogrande Alto is presented in person. Allow ninety minutes; bring no expectations. On request: a printed dossier, by courier — under NDA.