villa in Sotogrande Alto
Sotogrande villa with sea views, mature gardens, and room to expand
 01 / 12
Six frames.
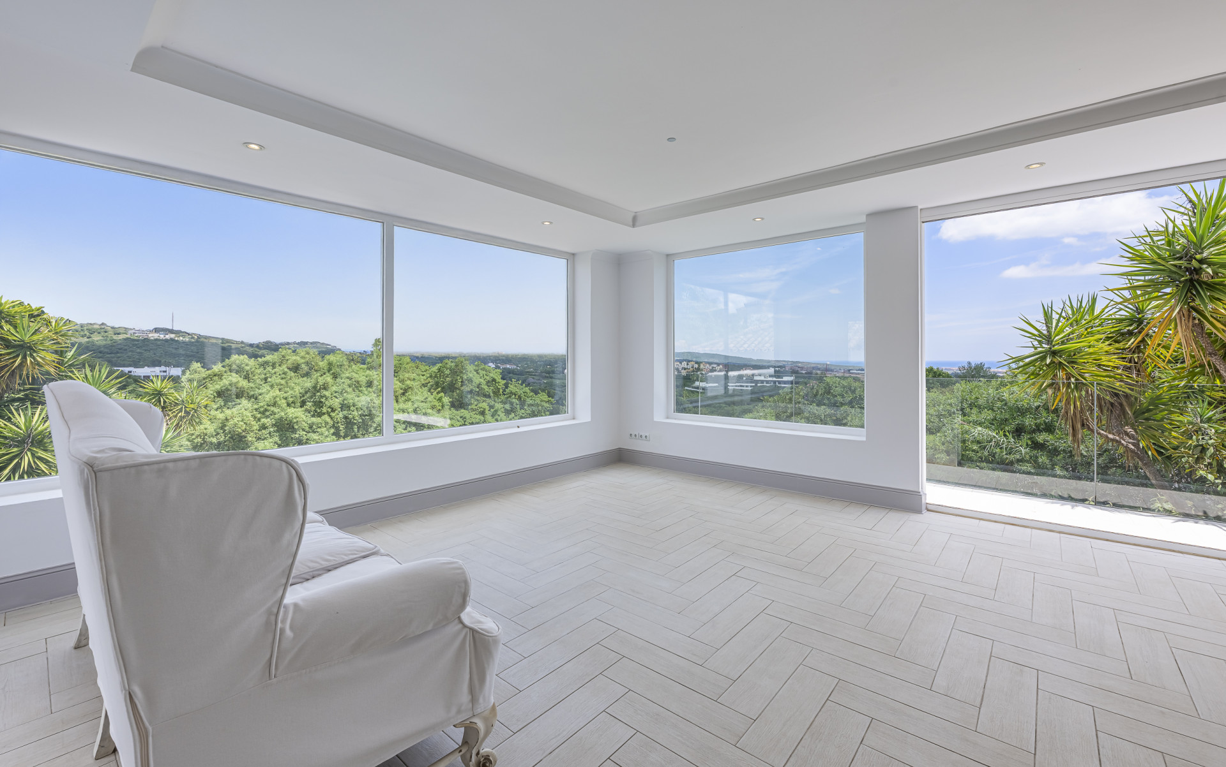
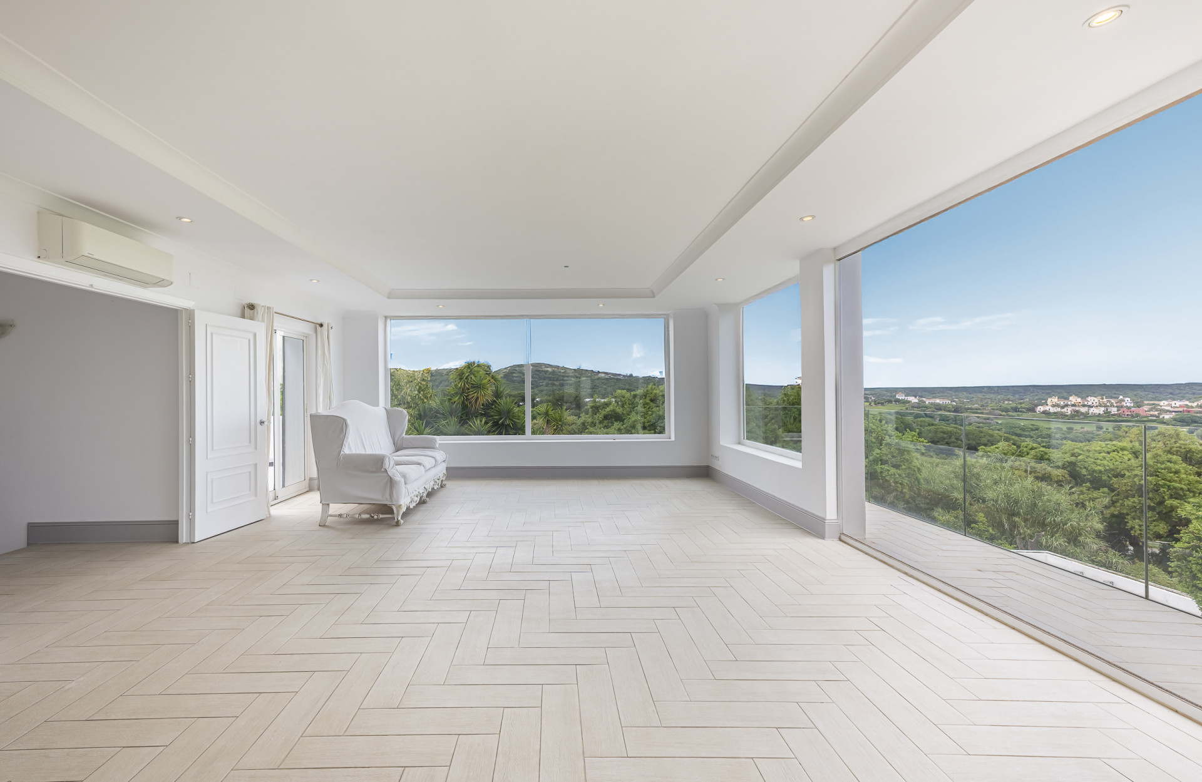
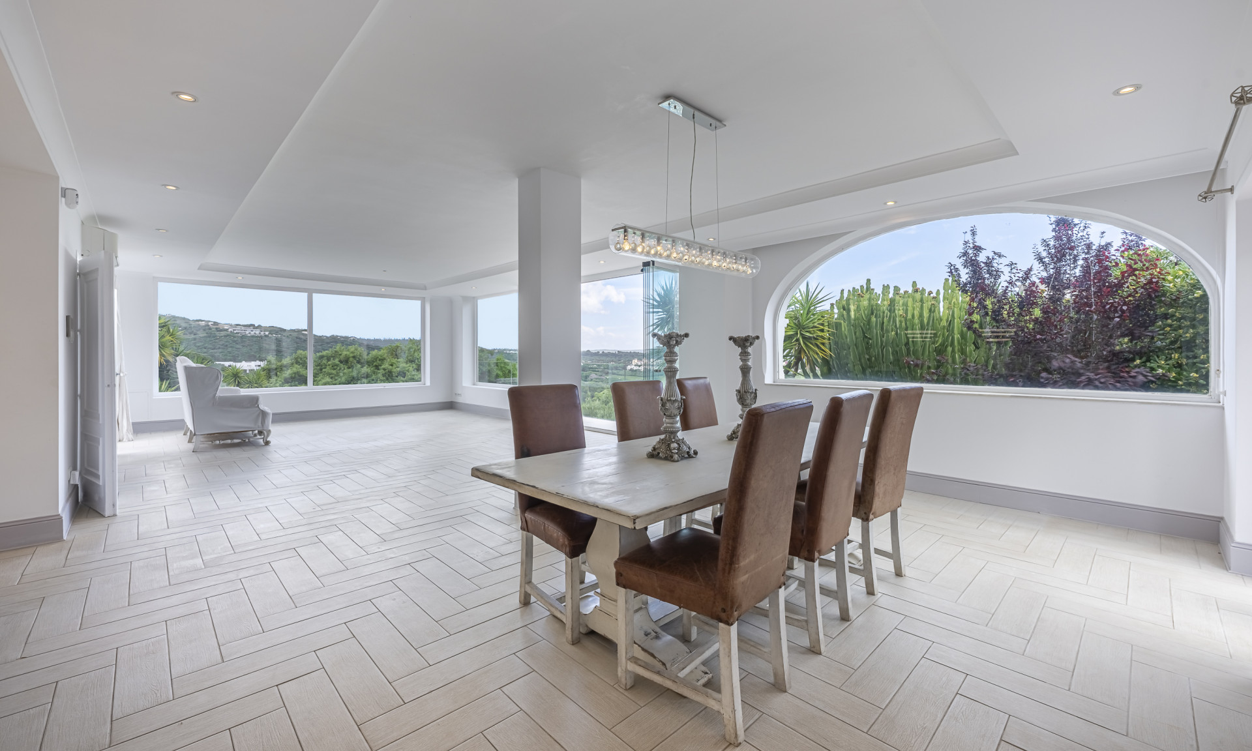
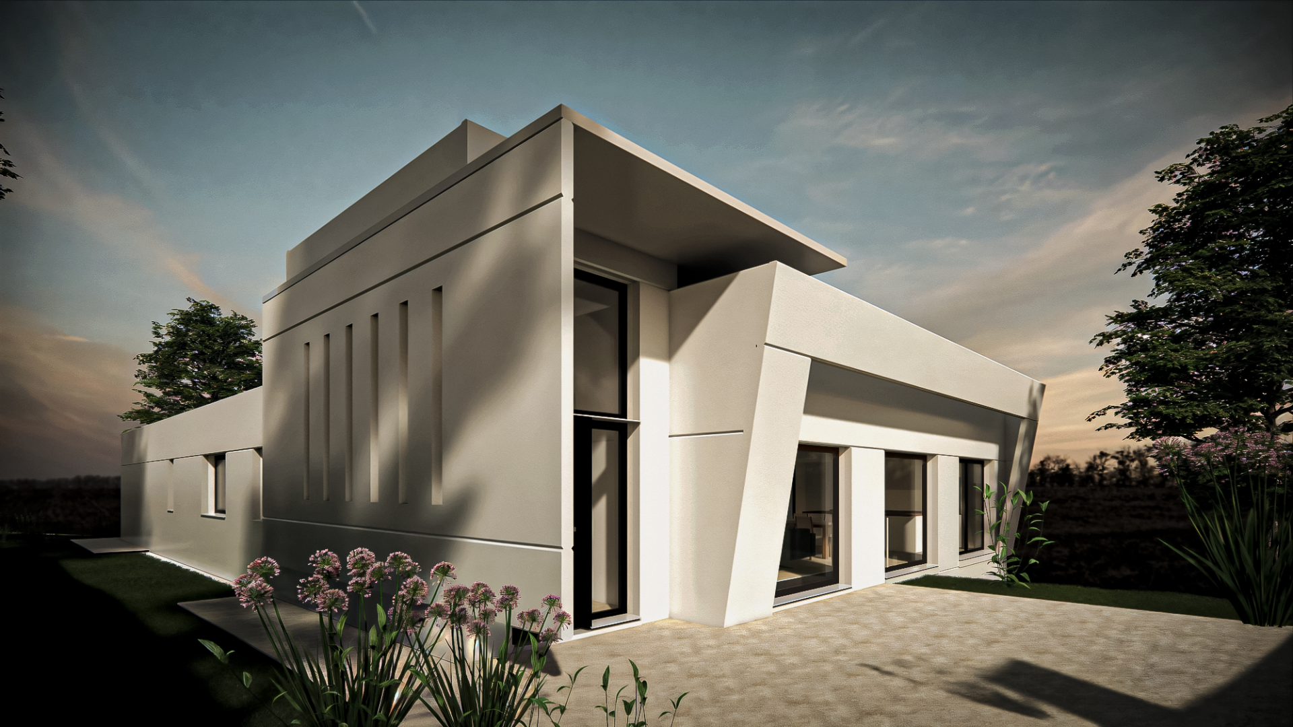
A long, low line of glass.
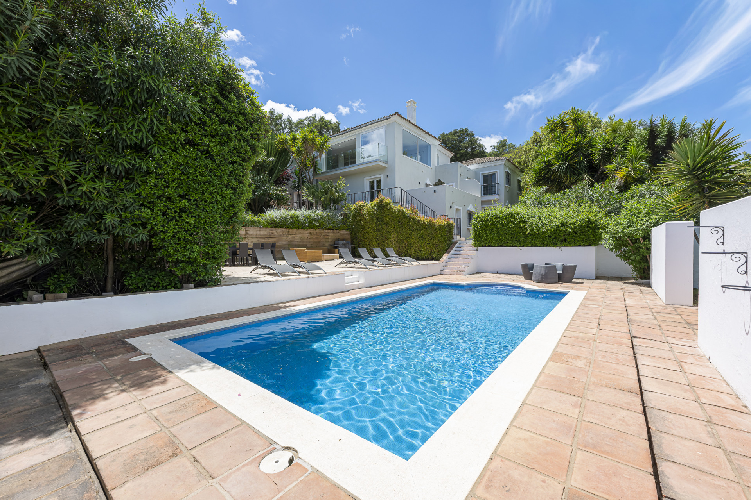
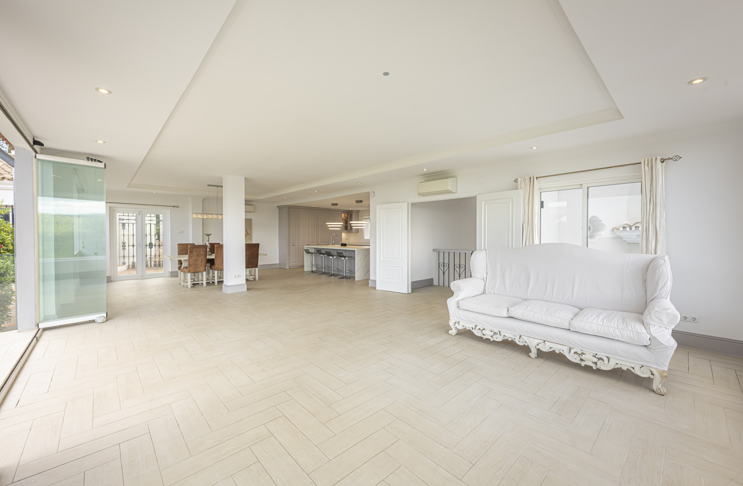
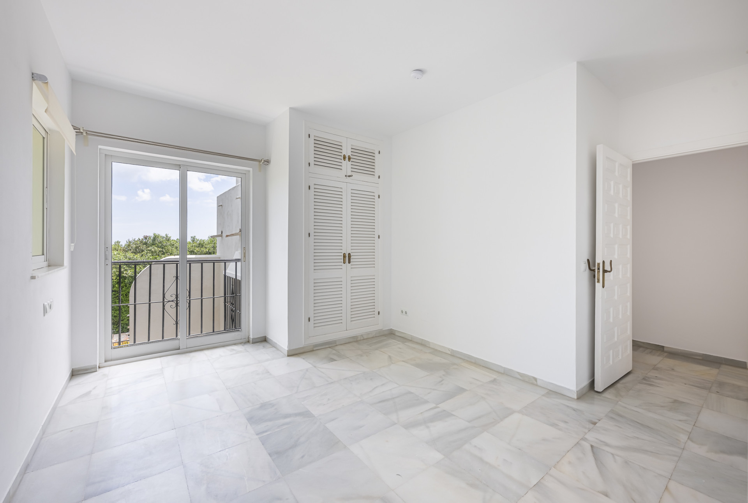
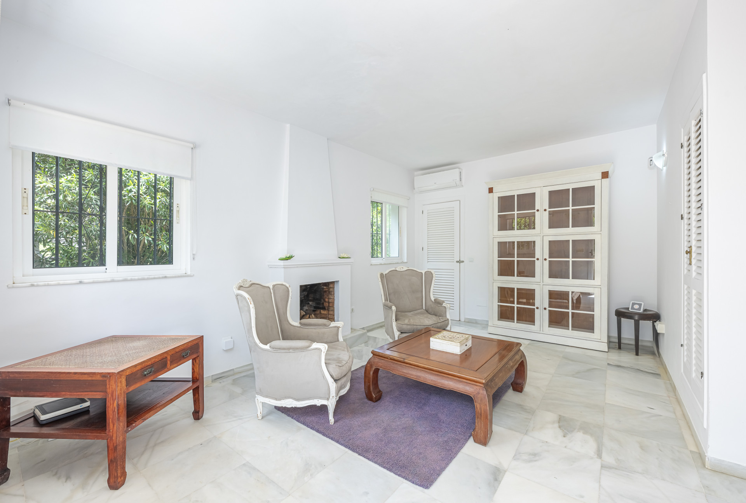
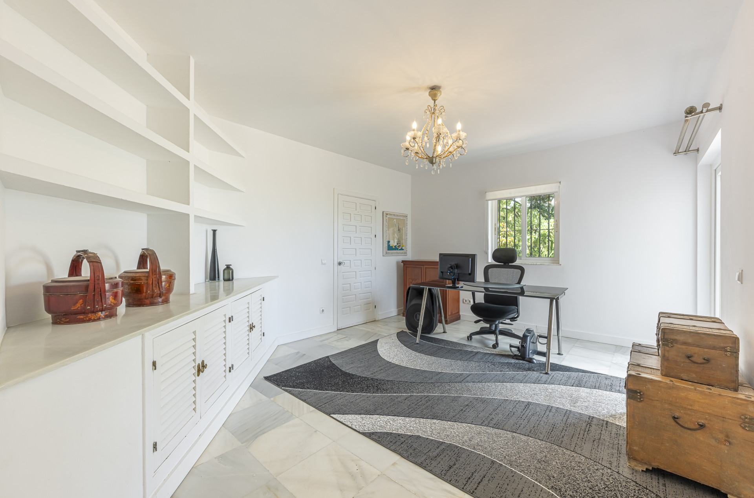
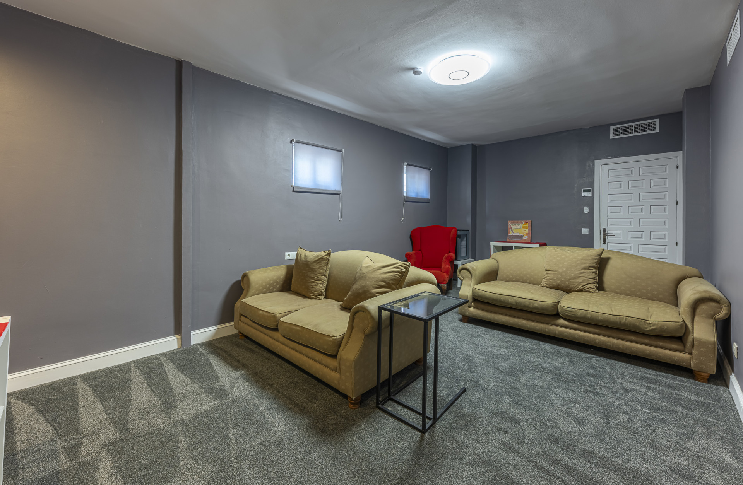
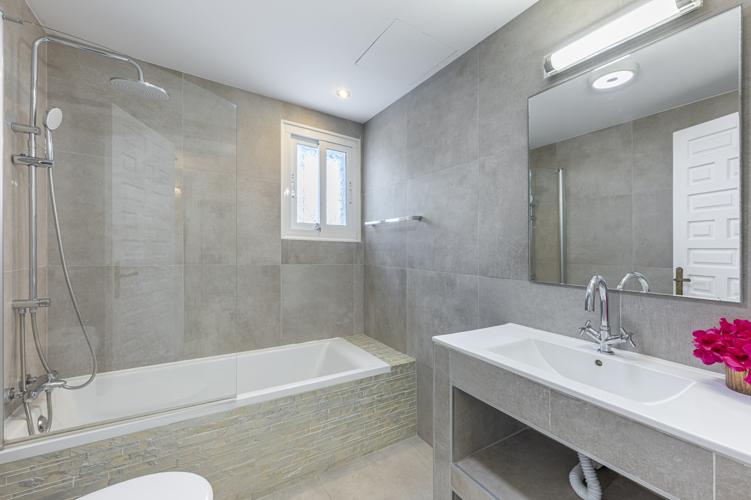
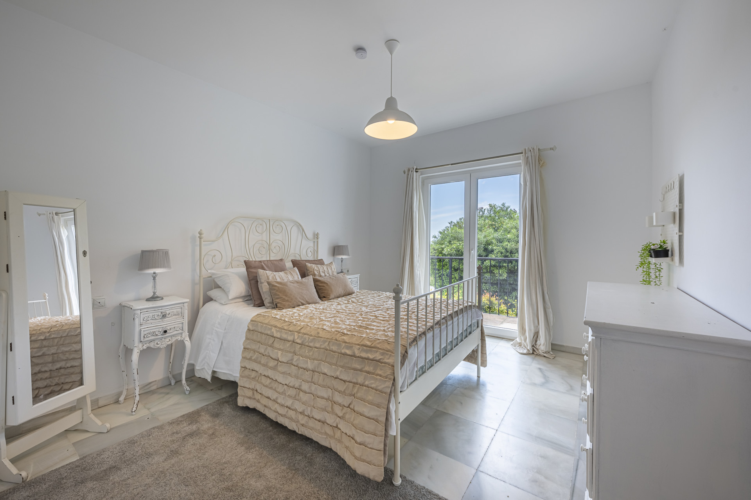
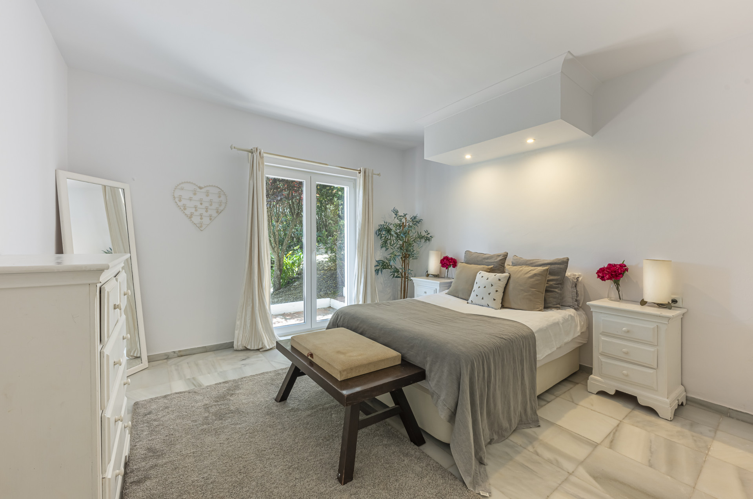

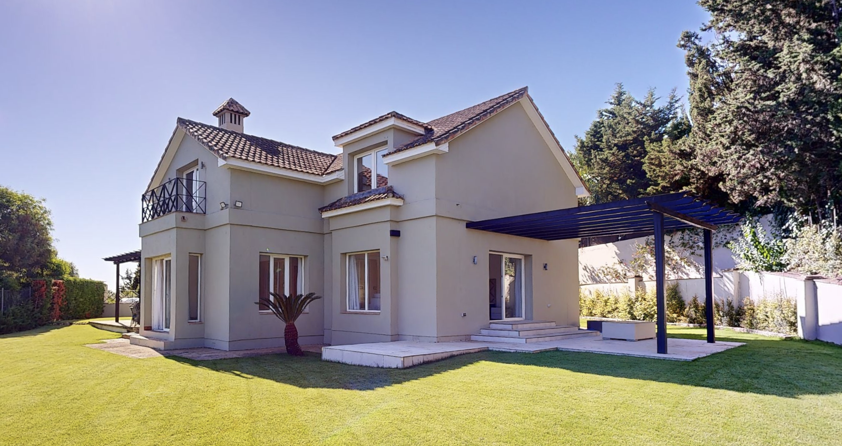

A six-bedroom villa in Sotogrande built across 542 square metres on a 2507-square-metre plot. The main house centres on an open kitchen with island, flowing into living and dining spaces filled with natural light. Four bathrooms serve the bedrooms, while a separate guest suite offers independent access and its own kitchen. Cinema room, entertainment room, double garage. The landscaped garden—mature trees, fruit-bearing stock, swimming pool—reads as genuinely private. There is substantial basement space, currently unfinished, with architectural approvals for additional living levels or wellness facilities. Sea views from the principal rooms. Walking distance to the international school. The property sits at a point where present comfort and future possibility coexist without urgency. To discuss the specifics, please enquire by introduction.
- ArchitectOn request
- InteriorOn request
- LandscapeOn request
- BuilderOn request
Materials, in conversation.
The cicadas before the road.
S-facing, 2,507 m² parcel · Sotogrande, Sotogrande.
The rest of the house.
Two wings, one courtyard.
The ground floor opens entirely to the south through a forty-metre run of pocket-door glass. The two sleeping wings are separated by a thirty-metre reflecting pool and connected by a covered colonnade.
Everything else, on one page.


Shown by appointment, in person, by introduction.
villa in Sotogrande Alto is presented in person. Allow ninety minutes; bring no expectations. On request: a printed dossier, by courier — under NDA.