Casa Cazorla
Wood, stone, and stillness above the Golden Mile
 01 / 12
Six frames.
A long, low line of glass.
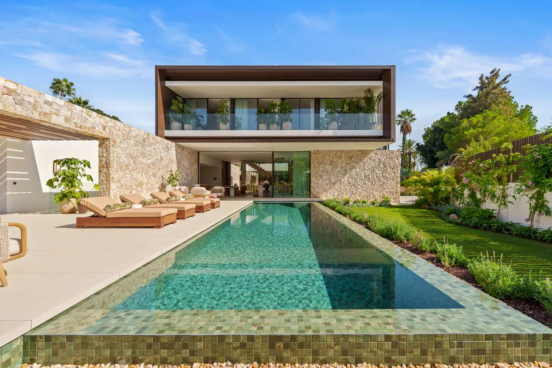
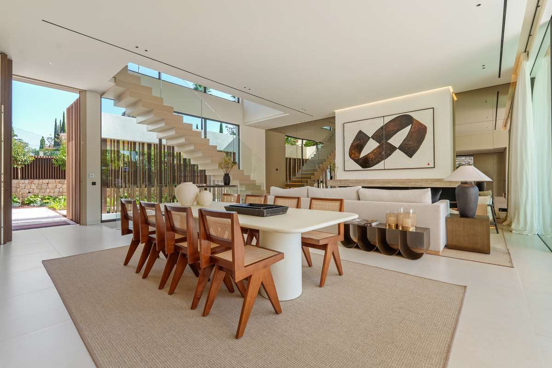
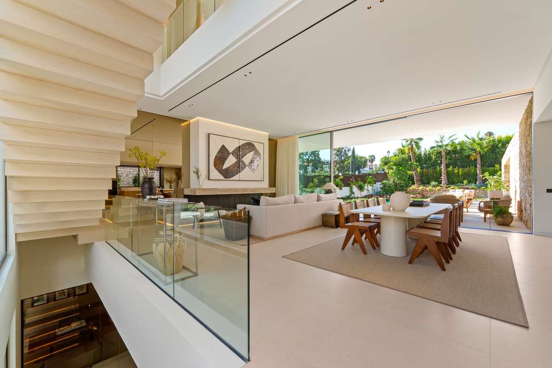
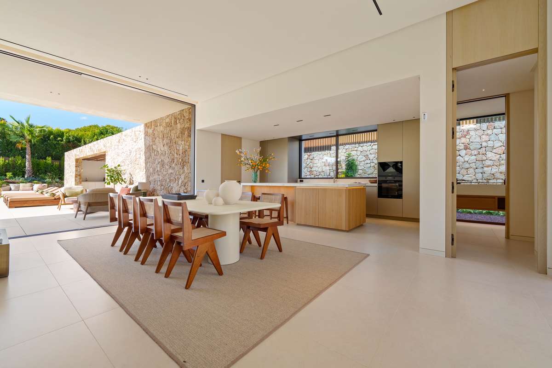
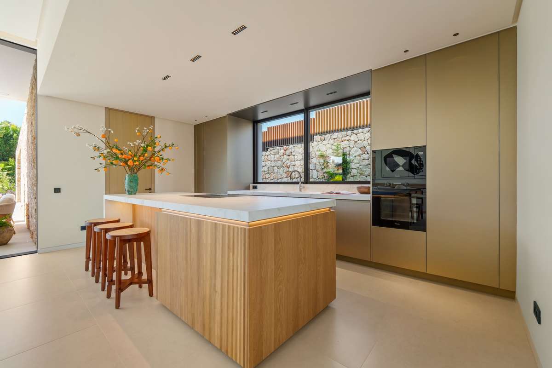
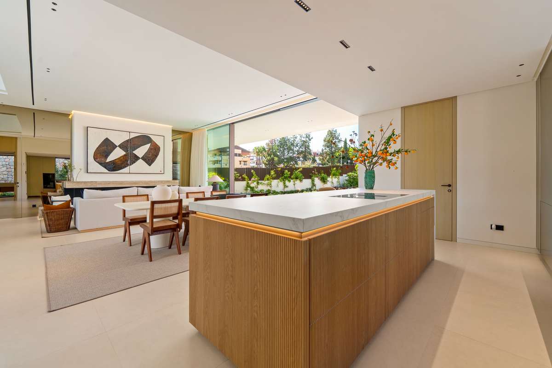
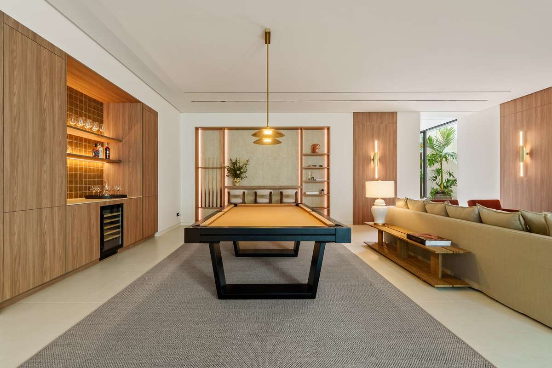
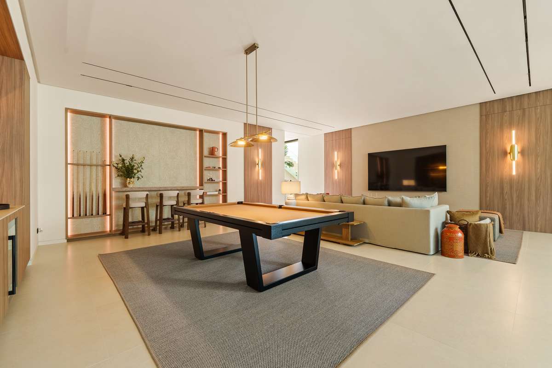
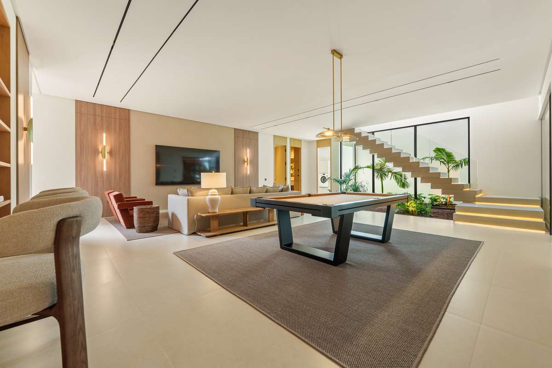
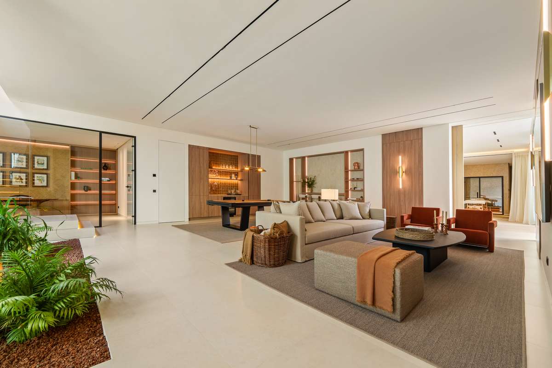
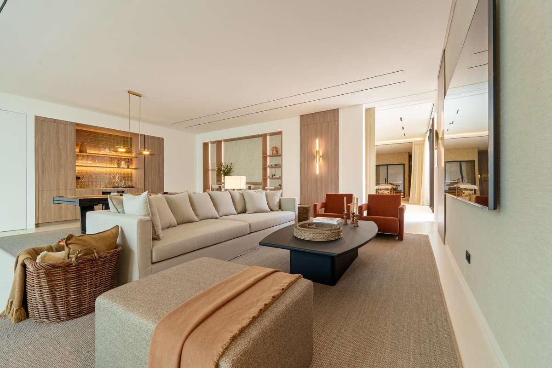
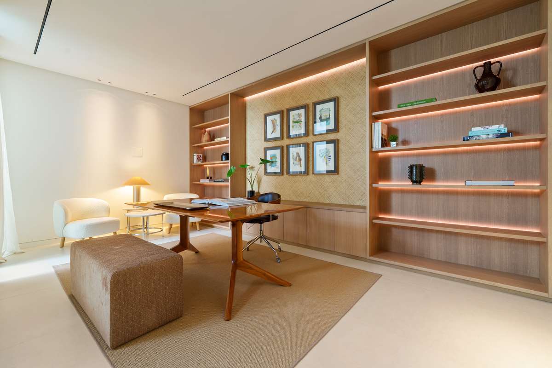
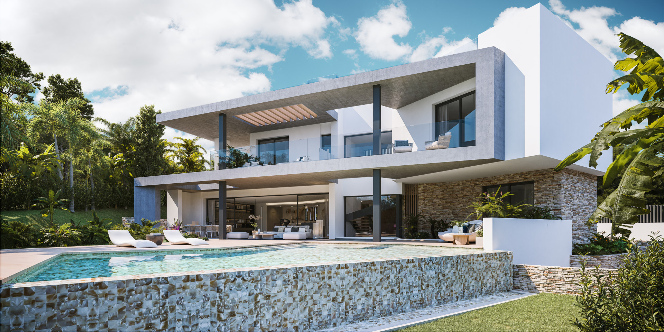
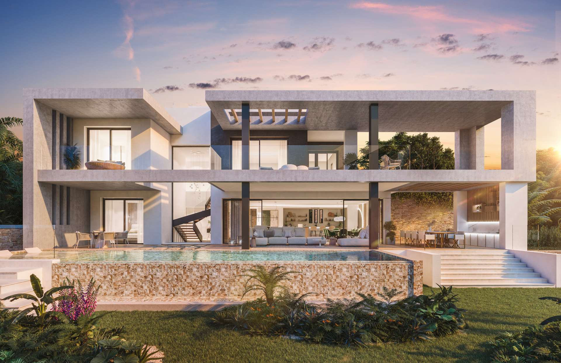
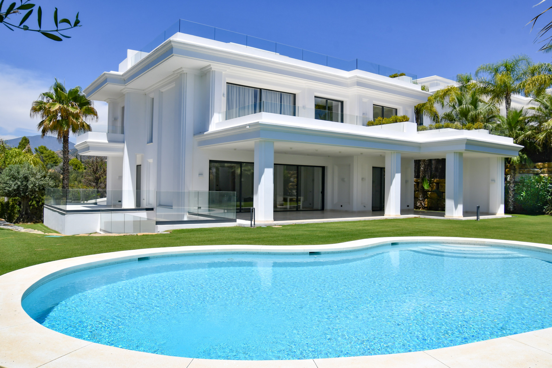
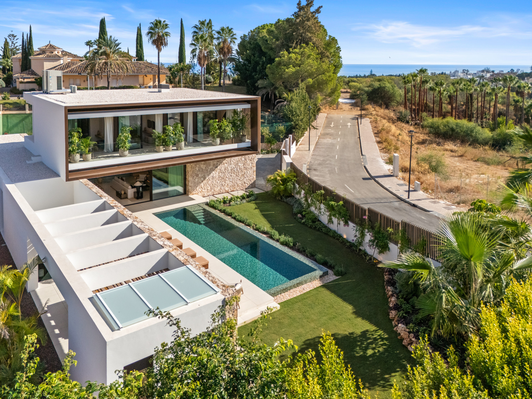
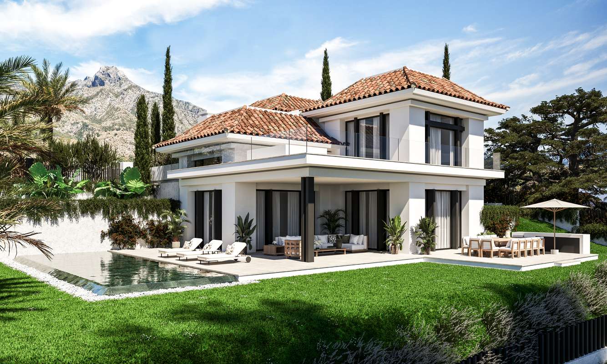
This villa sits in Lomas de Marbella Club, where the Golden Mile begins its climb. Five bedrooms, seven baths, 696 square metres built across a 1,010-square-metre plot. The architecture leans on wood and stone—materials that warm rather than announce. The ground floor holds a spa, hammam, gym, wine cellar, and office; the main level opens onto terraces and a landscaped garden through walls of glass; upstairs, three bedrooms including a master suite with walk-in closet and rain shower. Outside, a pool, outdoor kitchen, and lounge area under the pines. The layout separates without isolating—guests have their own wing, the family theirs. It is calm by design, not by accident. Those interested may enquire by introduction.
- ArchitectOn request
- InteriorOn request
- LandscapeOn request
- BuilderOn request
Materials, in conversation.
The cicadas before the road.
South-facing, 1,010 m² parcel · Marbella Golden Mile, Marbella.
The rest of the house.
Two wings, one courtyard.
The ground floor opens entirely to the south through a forty-metre run of pocket-door glass. The two sleeping wings are separated by a thirty-metre reflecting pool and connected by a covered colonnade.
Everything else, on one page.

Shown by appointment, in person, by introduction.
Casa Cazorla is presented in person. Allow ninety minutes; bring no expectations. On request: a printed dossier, by courier — under NDA.