El Bosque Phase II - Villa Pine Crest
Six bedrooms folded into three thousand square metres of Benahavís hillside
€7,900,000
- Beds
- 6
- Baths
- 6
- Built
- 1,056 m²
- Plot
- 3,082 m²
- Year
- 2026
Six frames.
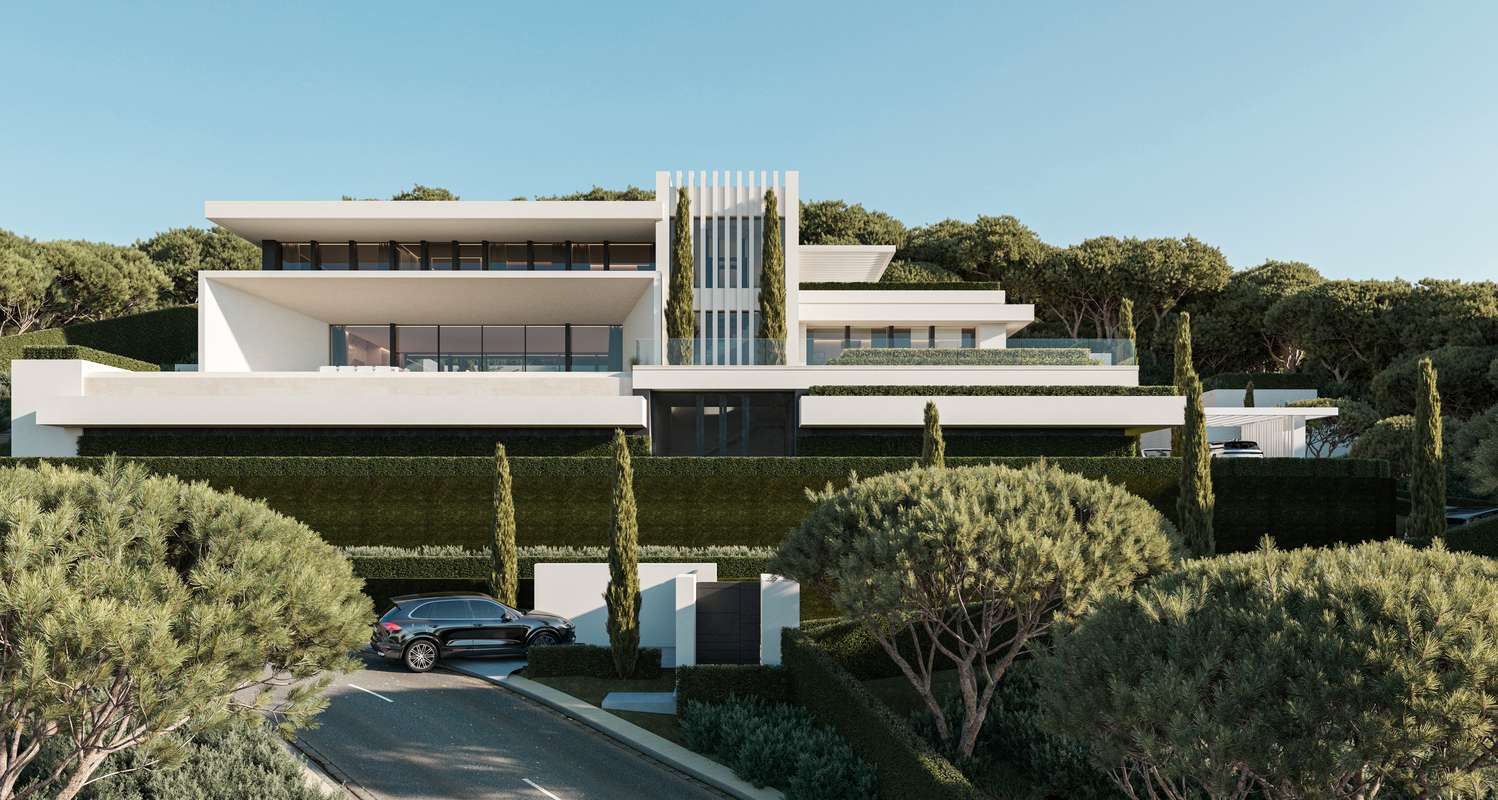
A long, low line of glass.
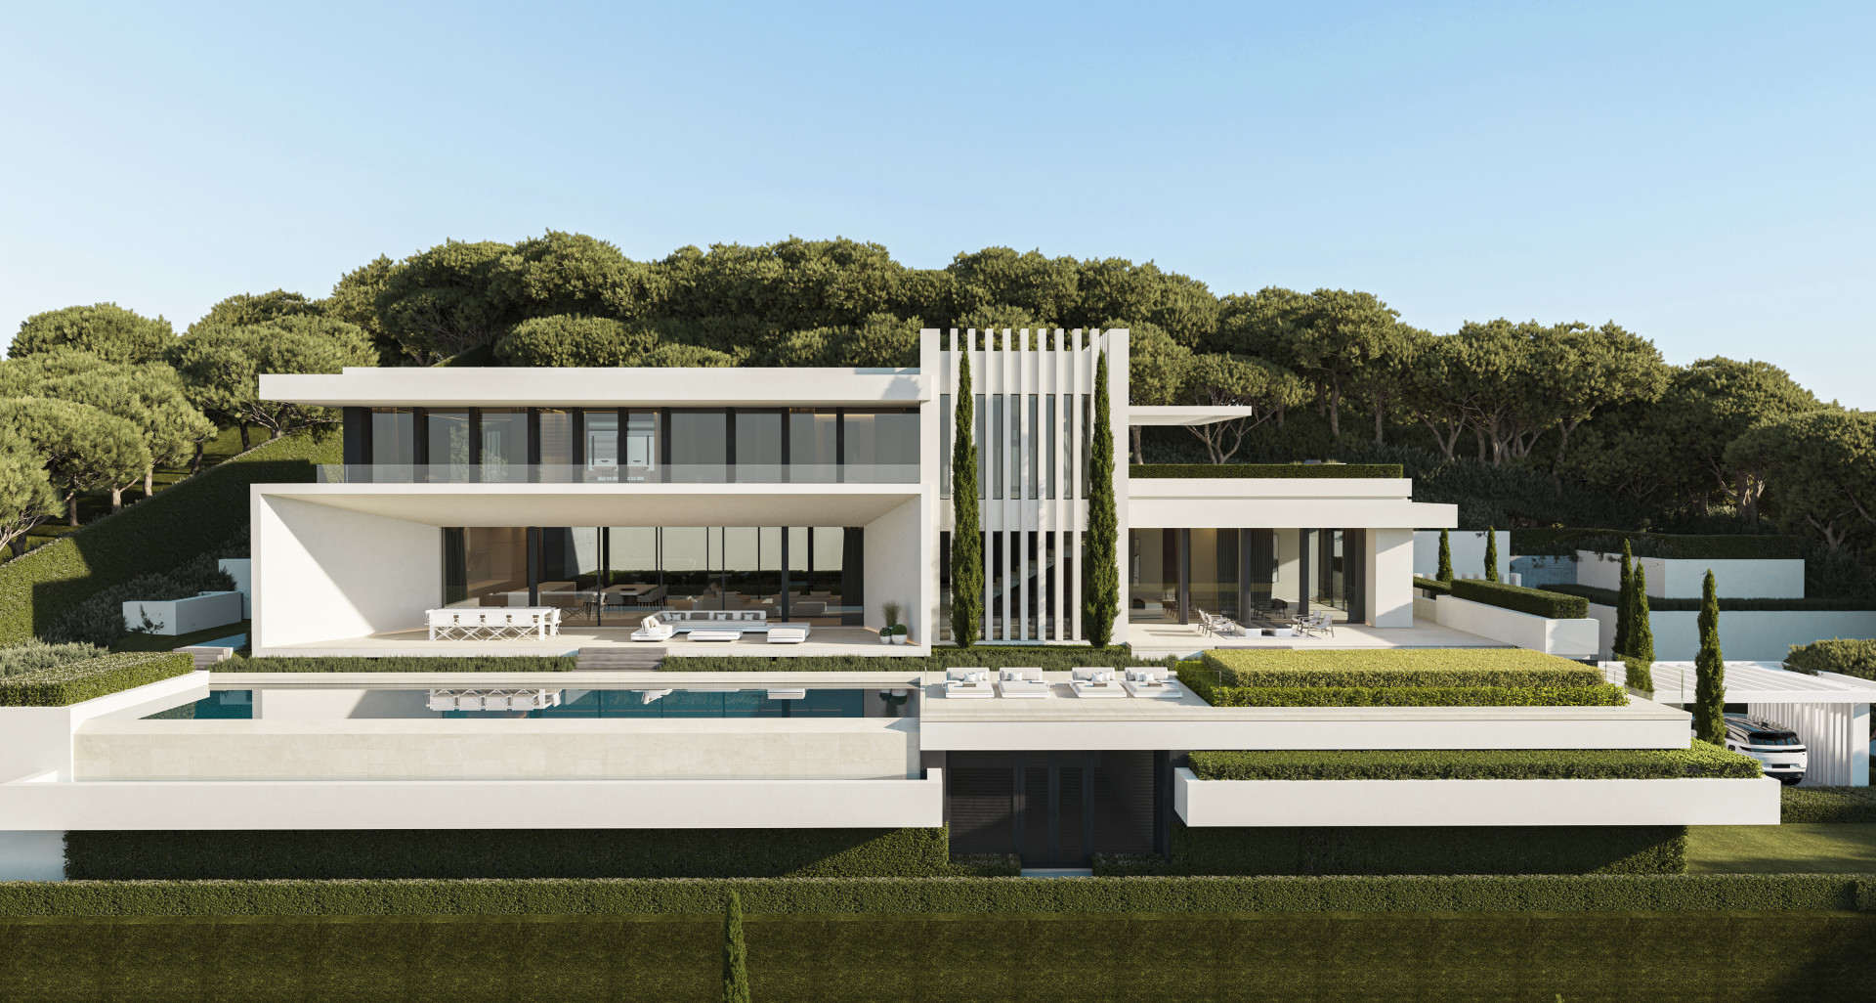
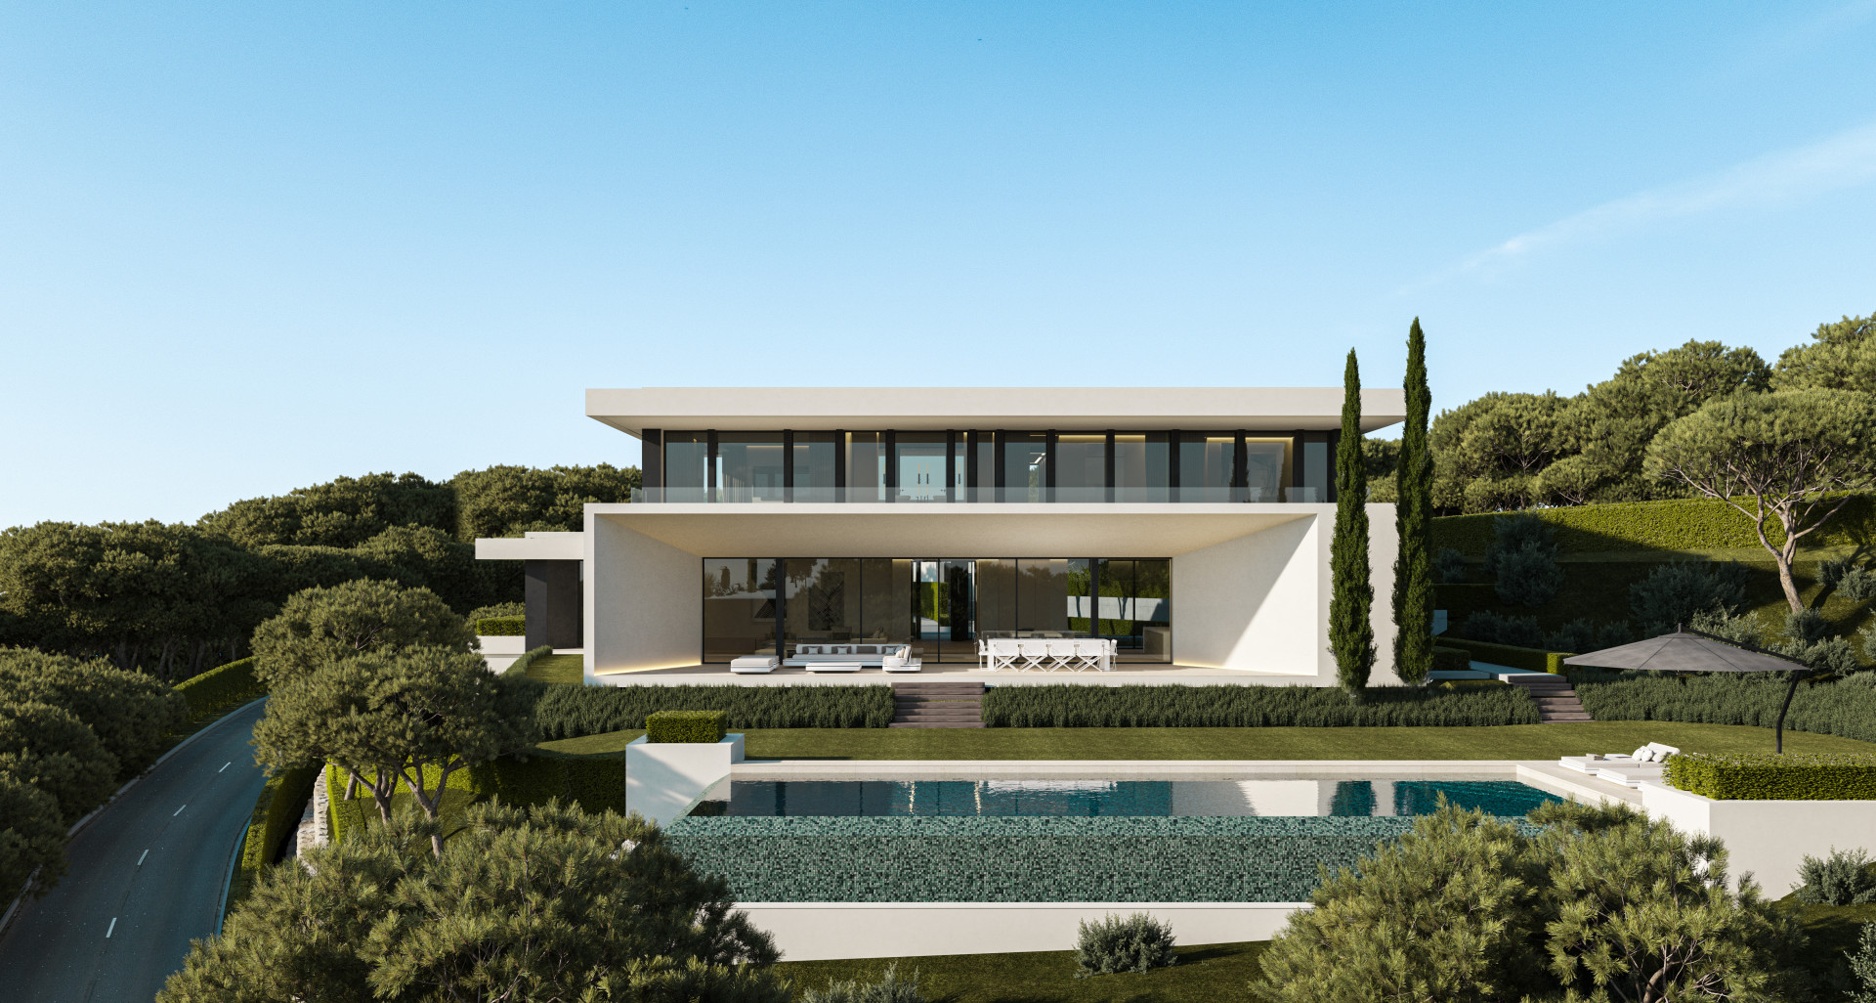

The villa sits on a southwest slope above Benahavís, its form following the gradient. Six bedrooms, six bathrooms, ten hundred and fifty-six square metres built across three floors. The main level holds an open living-dining-kitchen arrangement, two en-suite bedrooms, and a service kitchen; terraces run to the garden and pool. Upstairs, the master and two further bedrooms. Below, garage, laundry, technical rooms. Polished marble underfoot, wood panelling in the sleeping quarters, underfloor heating throughout. Exterior rendered in waterproof mortar. The plot measures three thousand and eighty-two square metres. Completion is scheduled for twenty twenty-six; the price includes a furniture package prepared by the studio. Enquiries are accepted by introduction.
- ArchitectOn request
- InteriorOn request
- LandscapeOn request
- BuilderOn request
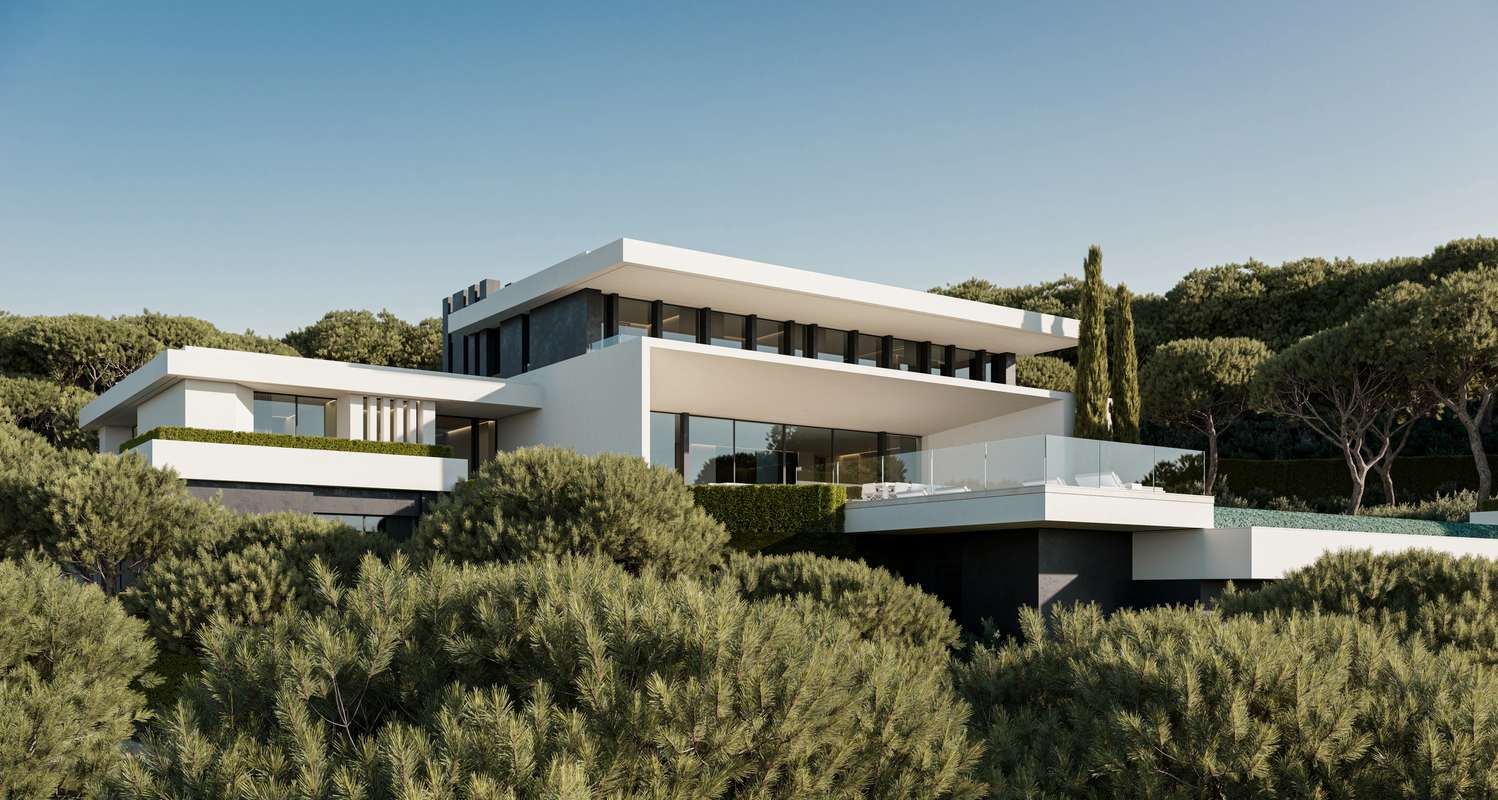
The cicadas before the road.
Orientation not stated, 3,082 m² parcel · Benahavís, Benahavís.
The rest of the house.
Everything else, on one page.
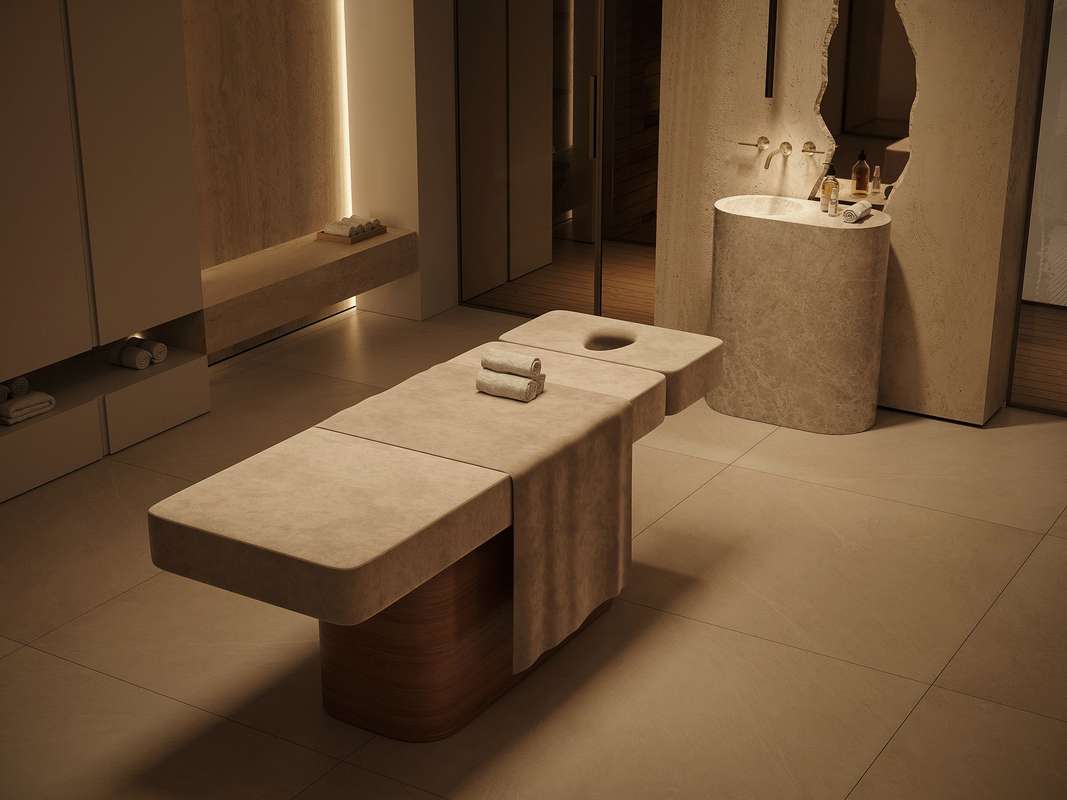
Materials, in conversation.
Shown by appointment, in person, by introduction.
El Bosque Phase II - Villa Pine Crest is presented in person. Allow ninety minutes; bring no expectations. On request: a printed dossier, by courier — under NDA.