Marein Natura - Villa Casia
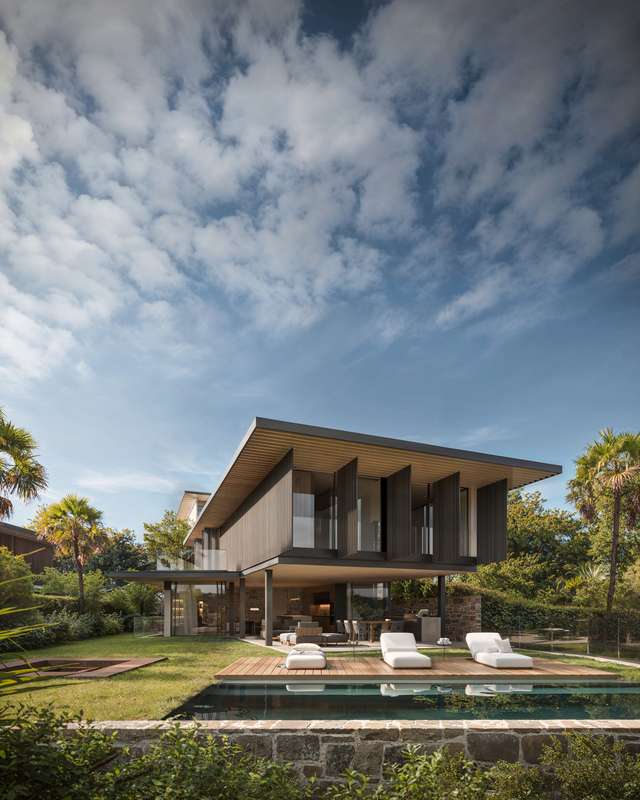
Single-level architecture and kitchen gardens, above Nueva Andalucía
€4,200,000
- Beds
- 4
- Baths
- 5
- Built
- 709 m²
- Plot
- 980 m²
- Year
- 2026
Six frames.
A long, low line of glass.

Four bedrooms, five baths, and seven hundred and nine square metres laid out on a single floor. The plot measures just under a thousand square metres and accommodates a pool, terraces, and an ecological kitchen garden planted with laurel, thyme, and lavender. The basement—large, unfinished—can be fitted to household need. An underground garage sits beneath. The architecture was drawn to dissolve the threshold between interior and garden; the design assumes long afternoons by the pool and evenings outdoors. Completion is scheduled for 2026. The villa is one of three in a private complex on the northern edge of Nueva Andalucía, where the golf valley begins to climb toward the sierra. Enquiries are by introduction only.
- ArchitectOn request
- InteriorOn request
- LandscapeOn request
- BuilderOn request
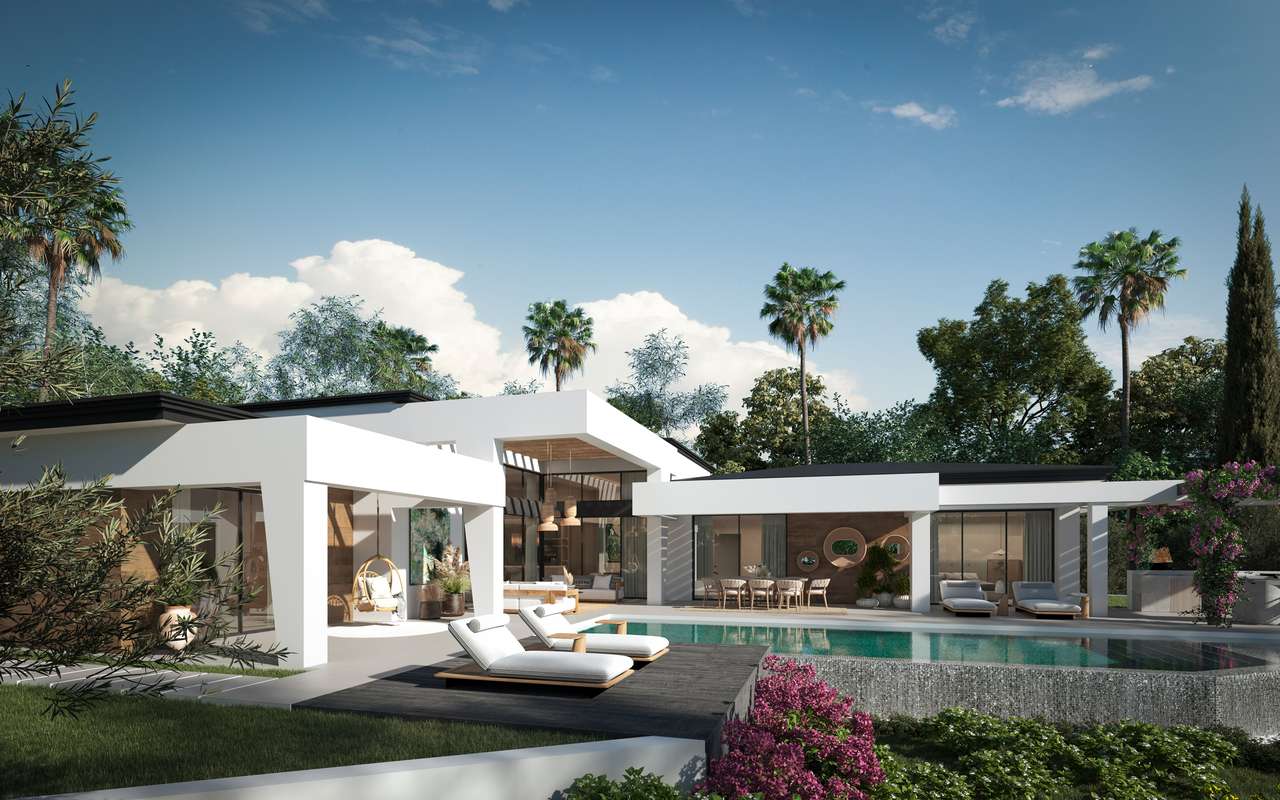
The cicadas before the road.
Orientation not stated, 980 m² parcel · Nueva Andalucía, Marbella.
The rest of the house.
Everything else, on one page.
Continue the search.
Materials, in conversation.
Shown by appointment, in person, by introduction.
Marein Natura - Villa Casia is presented in person. Allow ninety minutes; bring no expectations. On request: a printed dossier, by courier — under NDA.