villa in La Reserva de Alcuzcuz
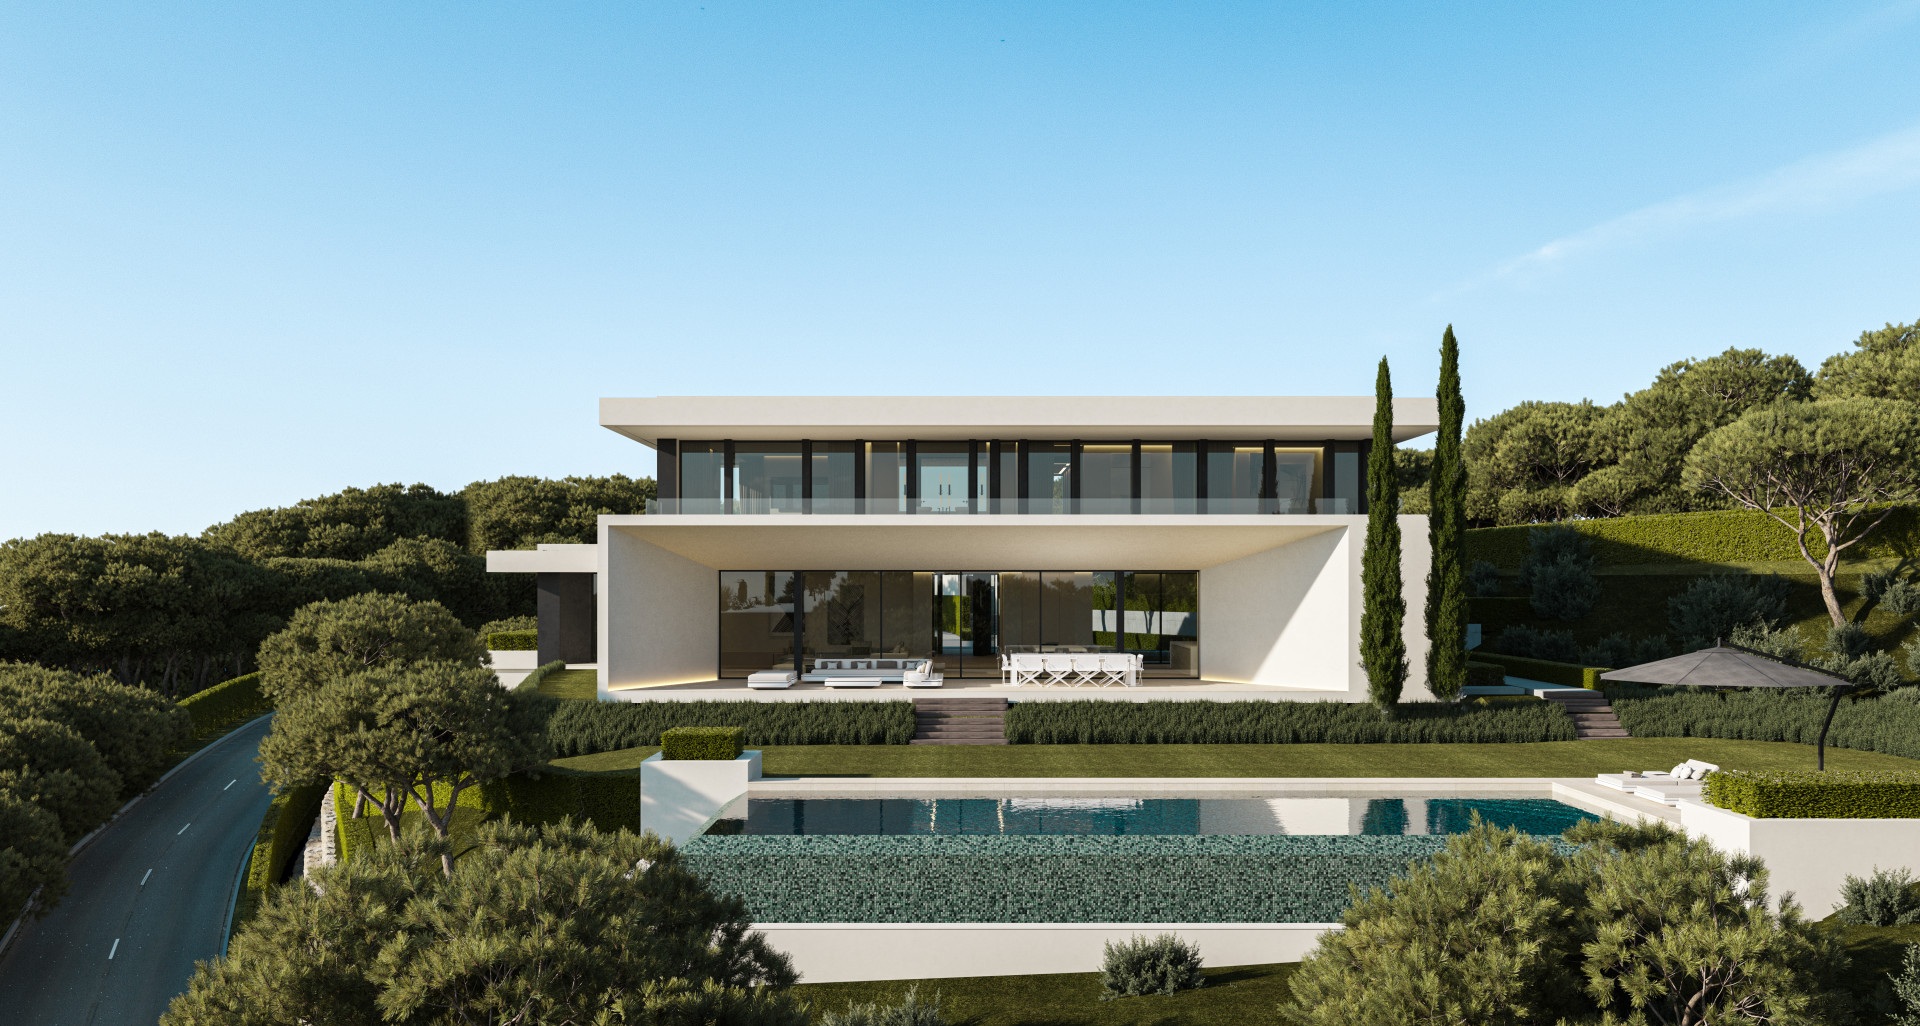
A new villa above Benahavís, forest edge, sea beyond.
 01 / 9
Six frames.
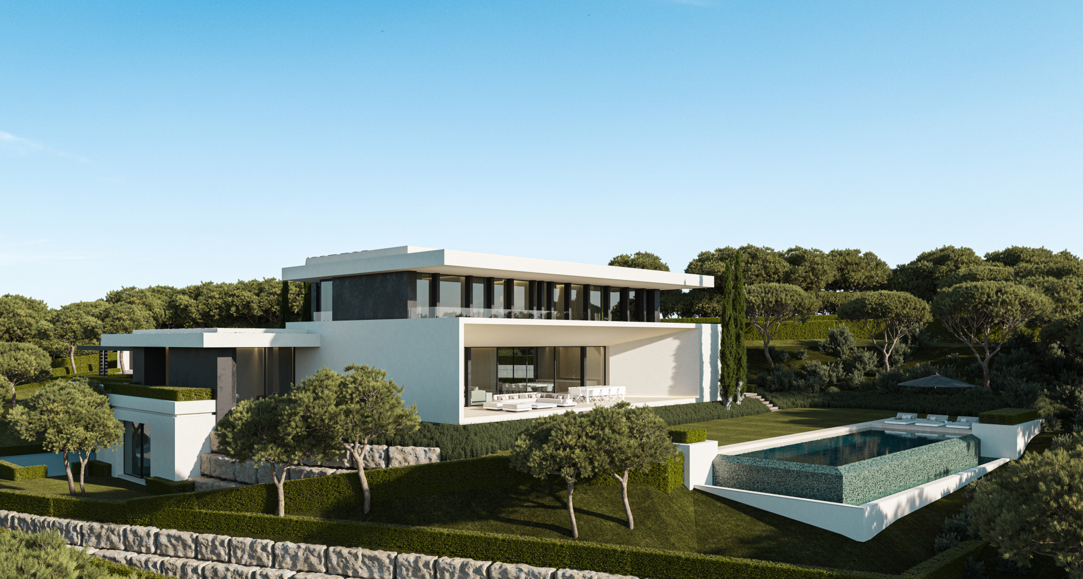
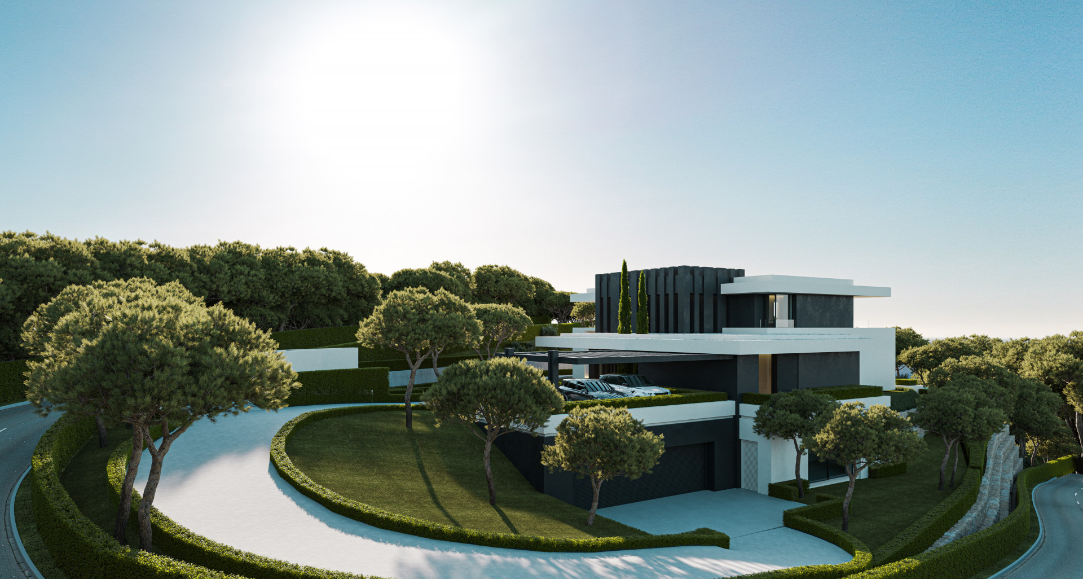
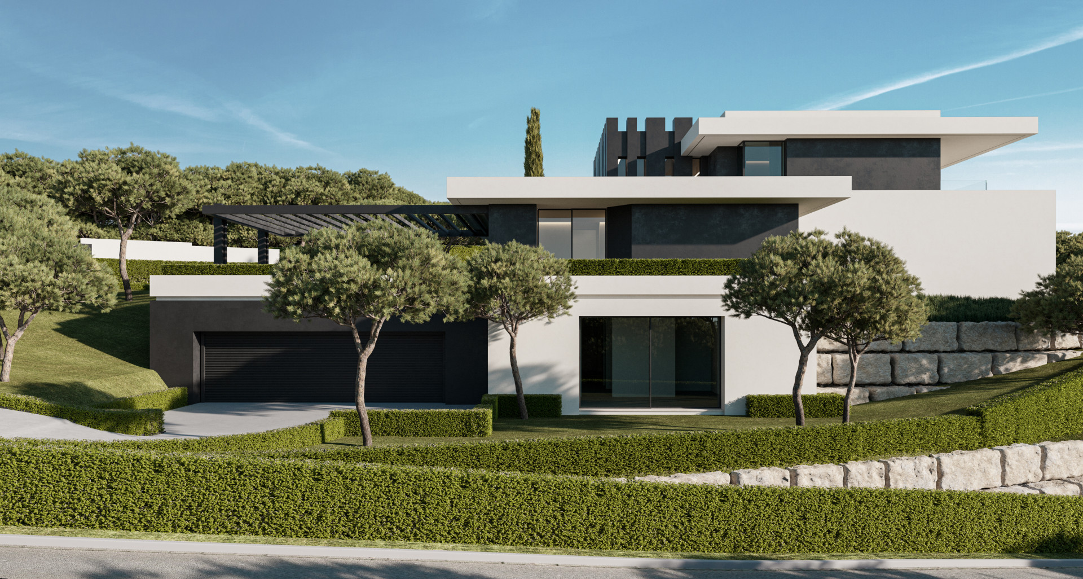
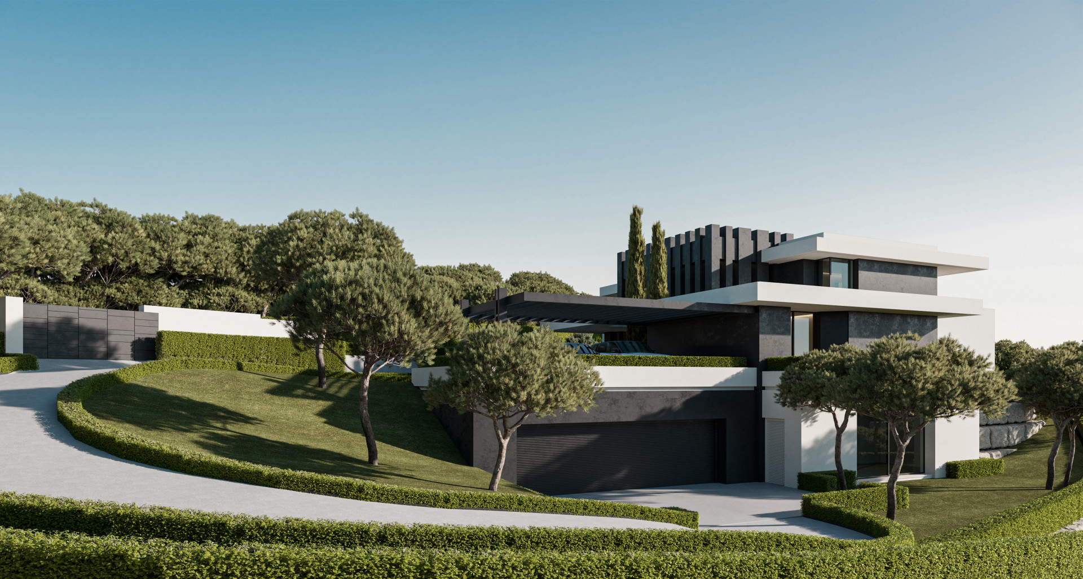
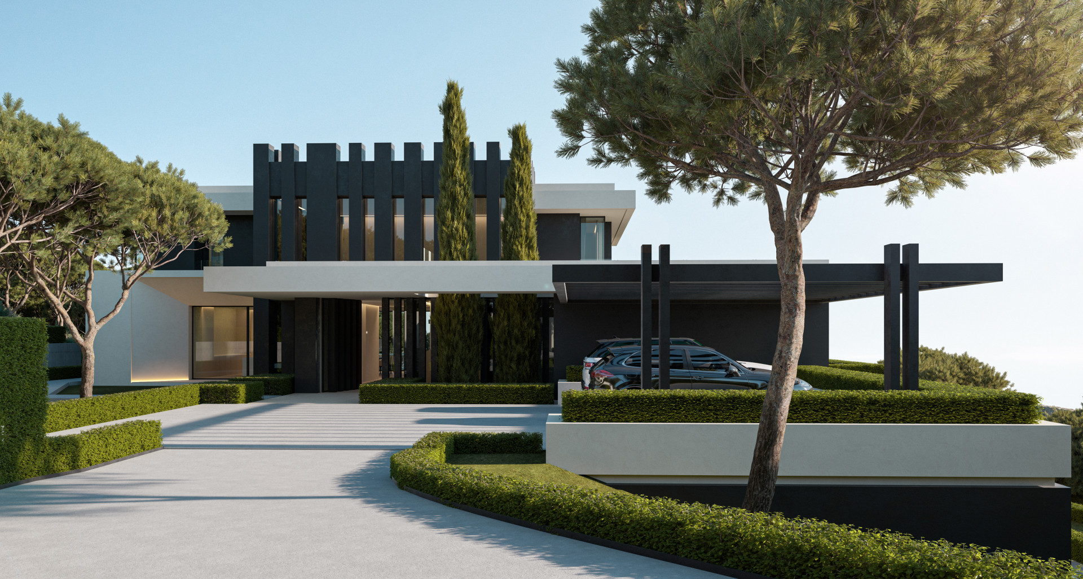

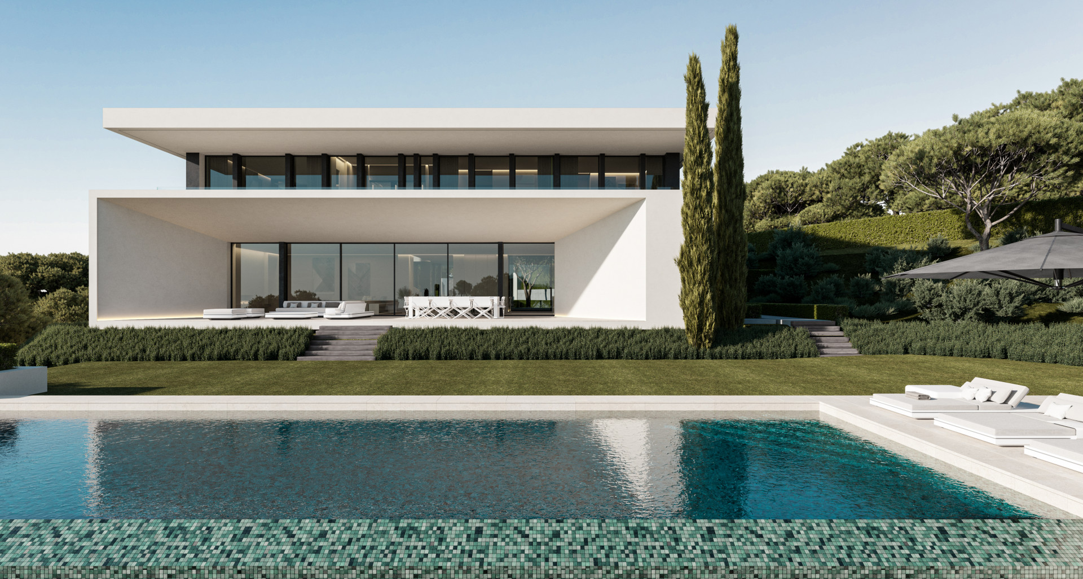
A long, low line of glass.
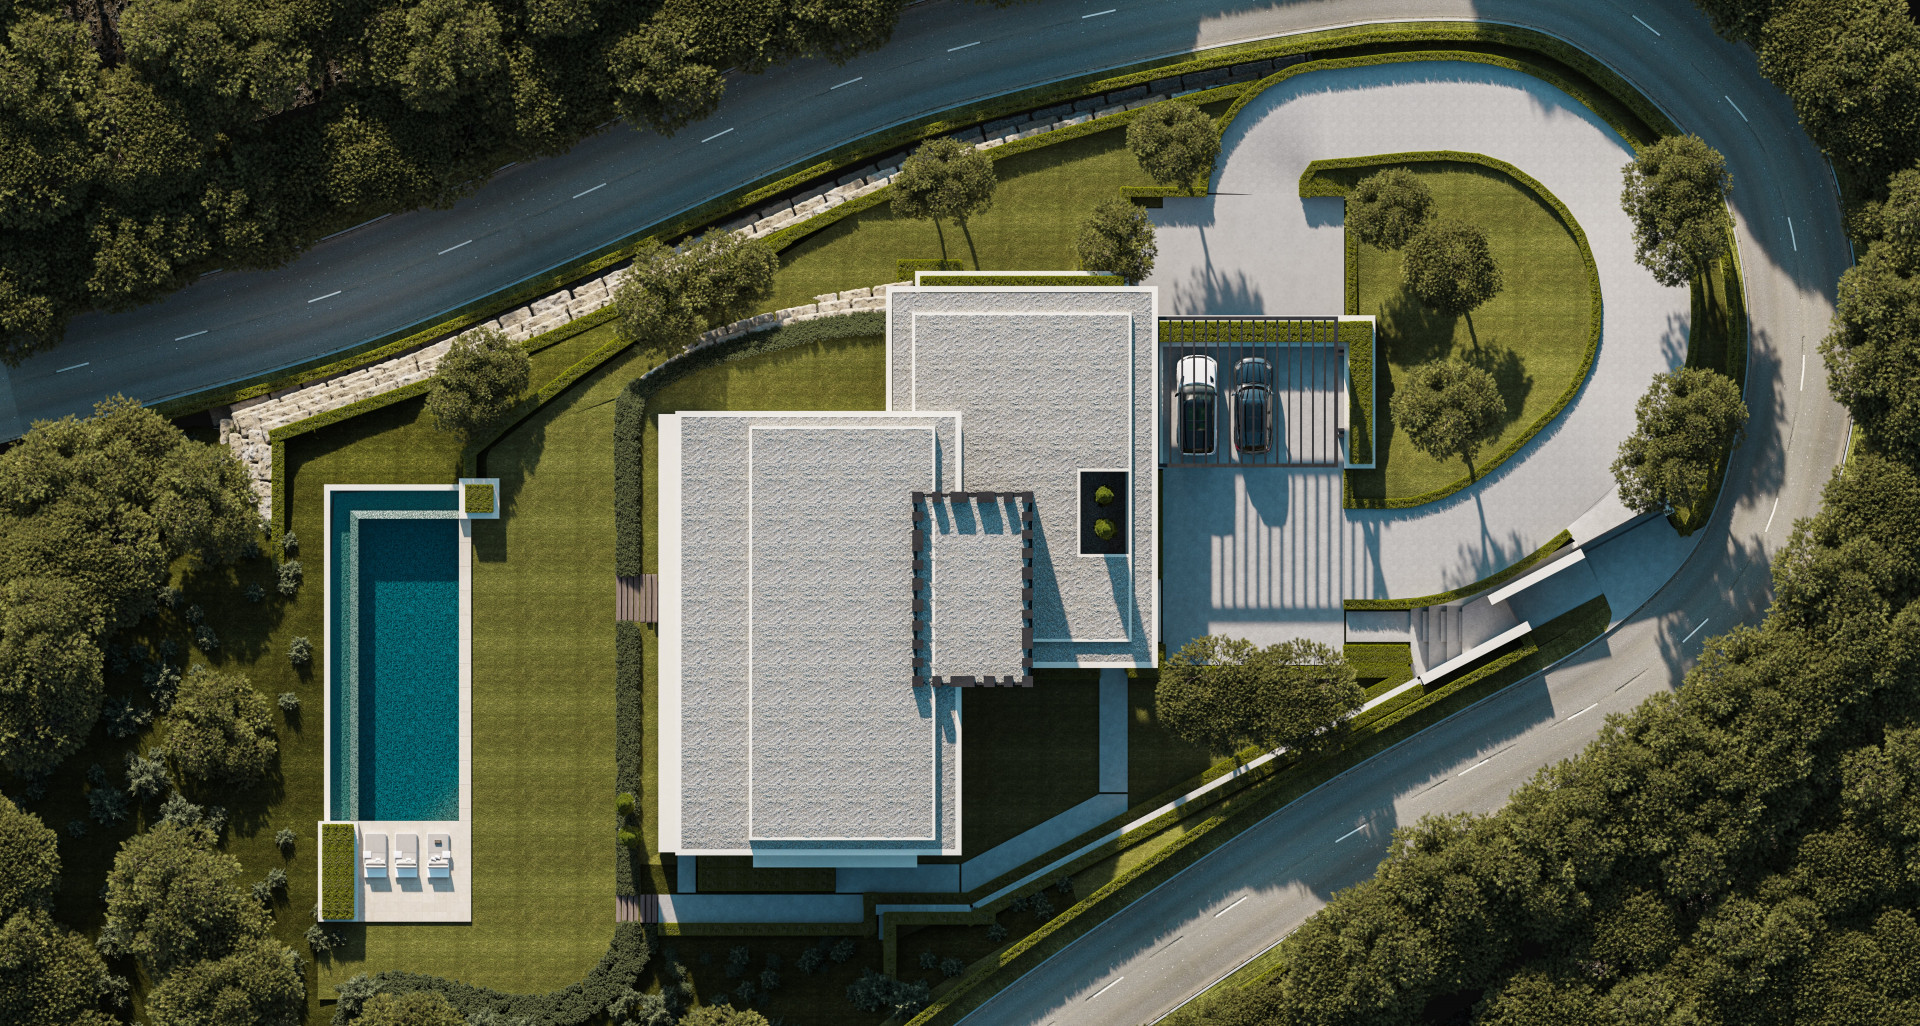
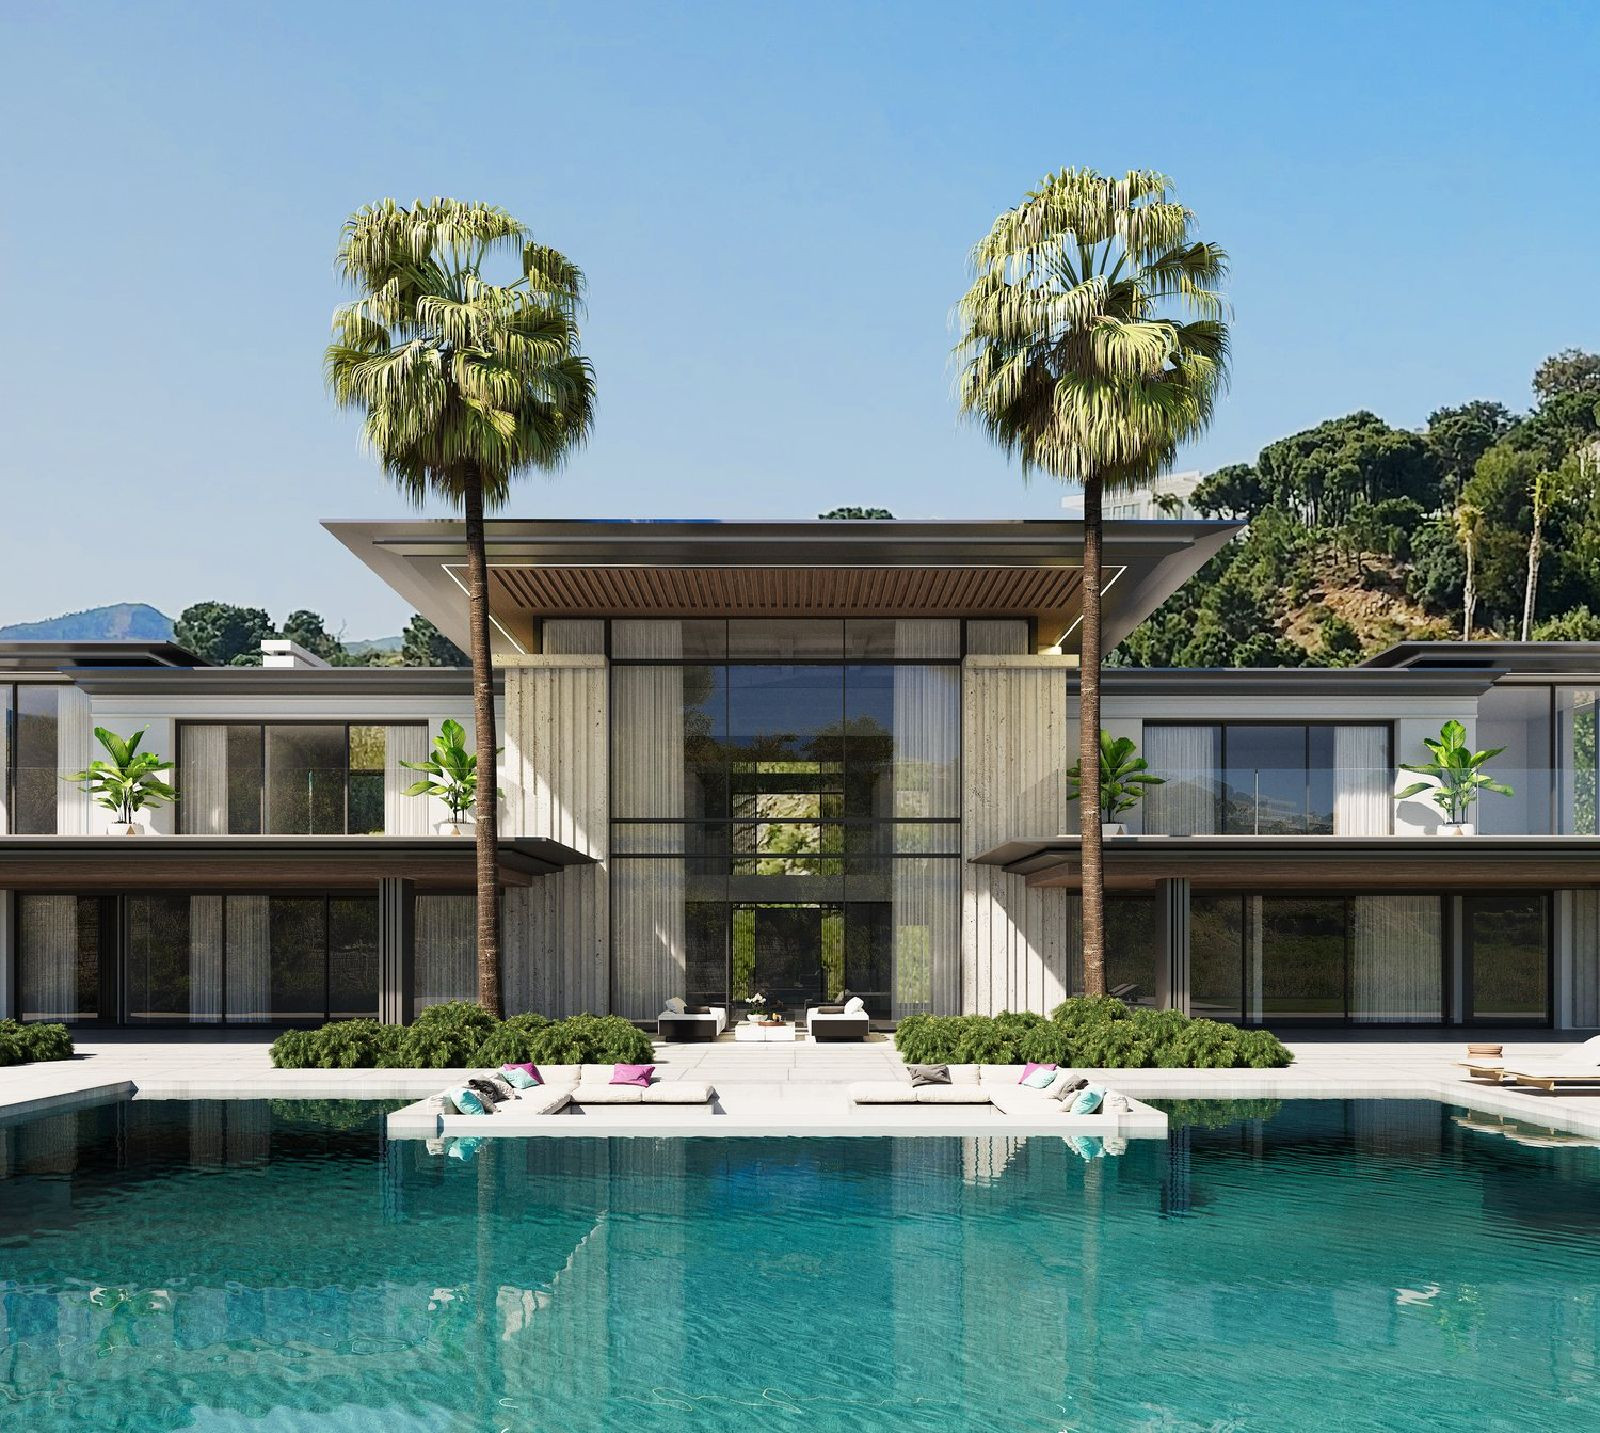
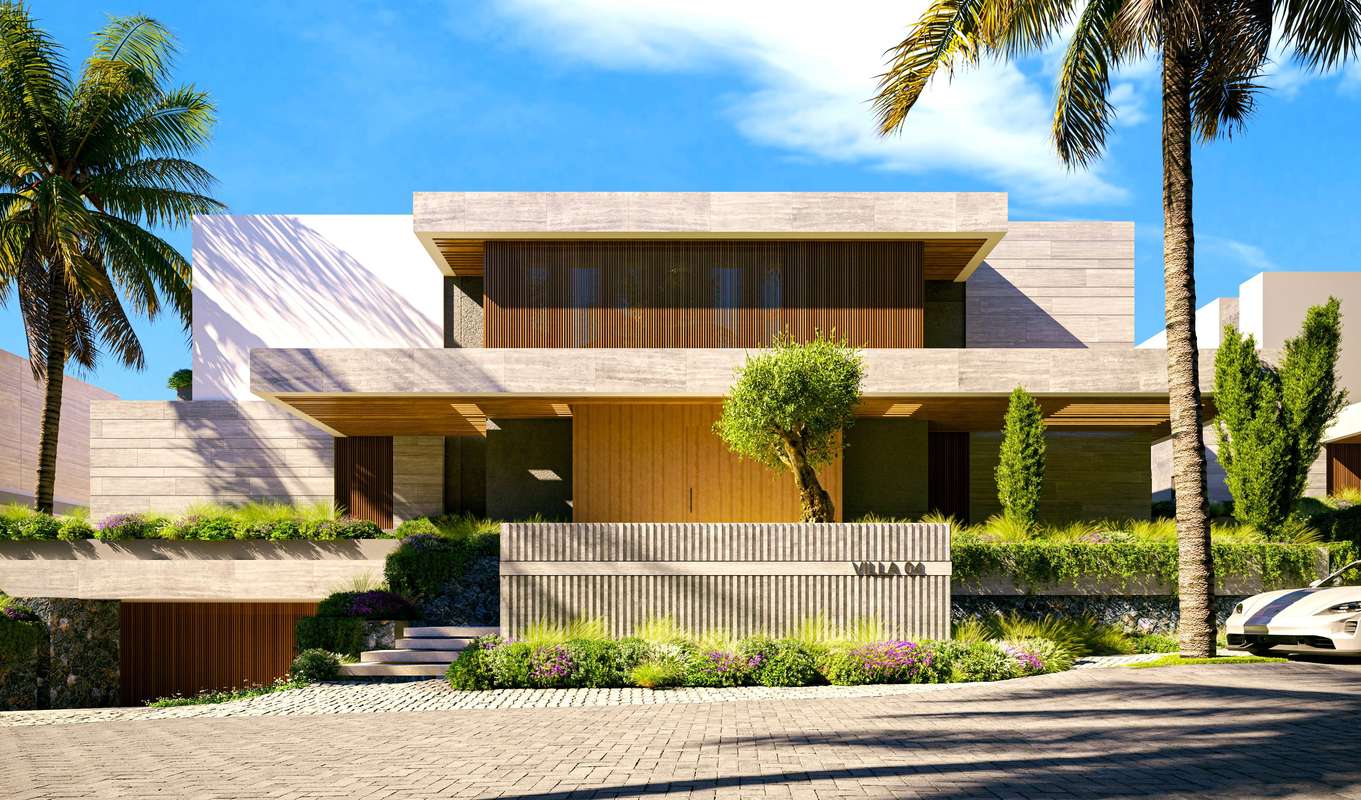

Completion is scheduled for the first quarter of 2026. The villa sits within La Reserva del Alcuzcuz, above Benahavís, bordered by La Zagaleta and El Madroñal. Six bedrooms, six bathrooms, just over one thousand square metres built across three levels on a plot of three thousand. The second phase of El Bosque, designed by Prestige-Expo with Tobal Architects. Panoramic windows frame the Mediterranean, the hills, occasionally the African coast. Southwest orientation; sunlight moves through the day, Gibraltar visible from the ground and first floors. Double-height ceilings in the living area, a kitchen island, terraces of one hundred and seventy-five square metres. The garden surrounds a heated pool. Natural landscape, relative quiet. Those interested may enquire by introduction.
- ArchitectOn request
- InteriorOn request
- LandscapeOn request
- BuilderOn request
Materials, in conversation.
The cicadas before the road.
S-facing, 3,082 m² parcel · Benahavís, Benahavis.
The rest of the house.
Two wings, one courtyard.
The ground floor opens entirely to the south through a forty-metre run of pocket-door glass. The two sleeping wings are separated by a thirty-metre reflecting pool and connected by a covered colonnade.
Everything else, on one page.
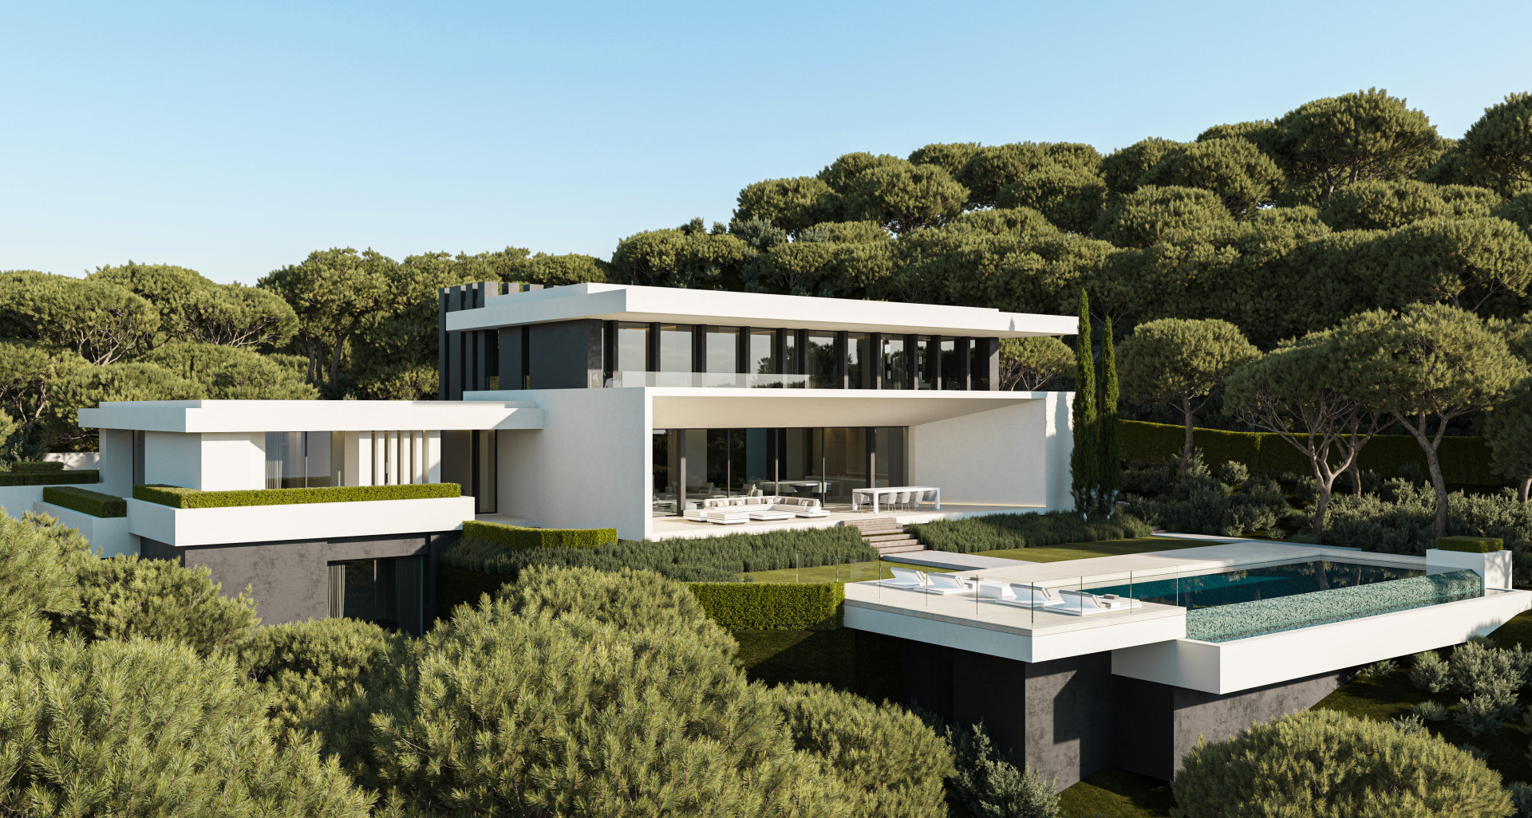
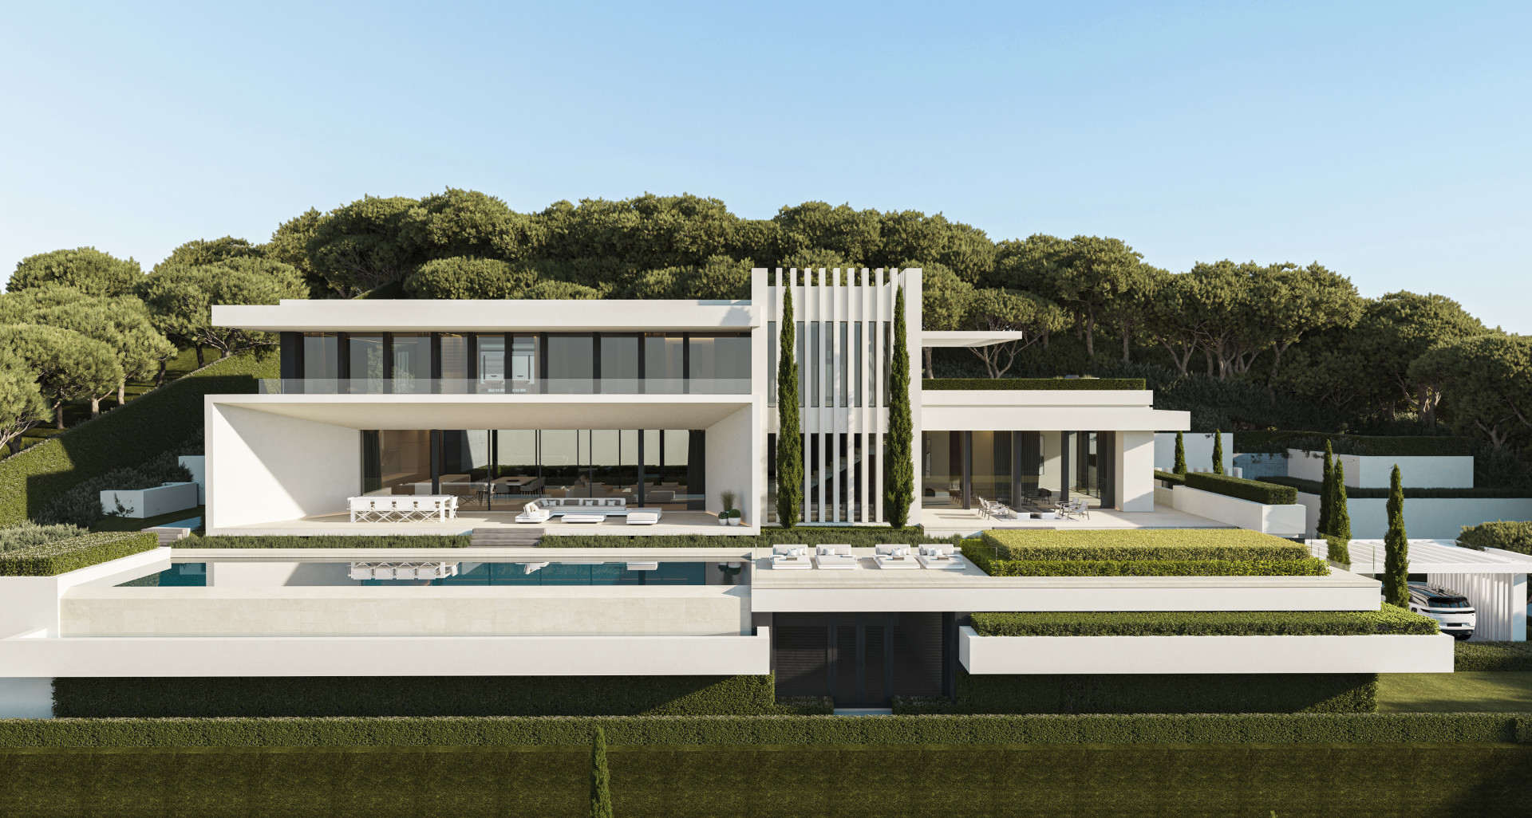
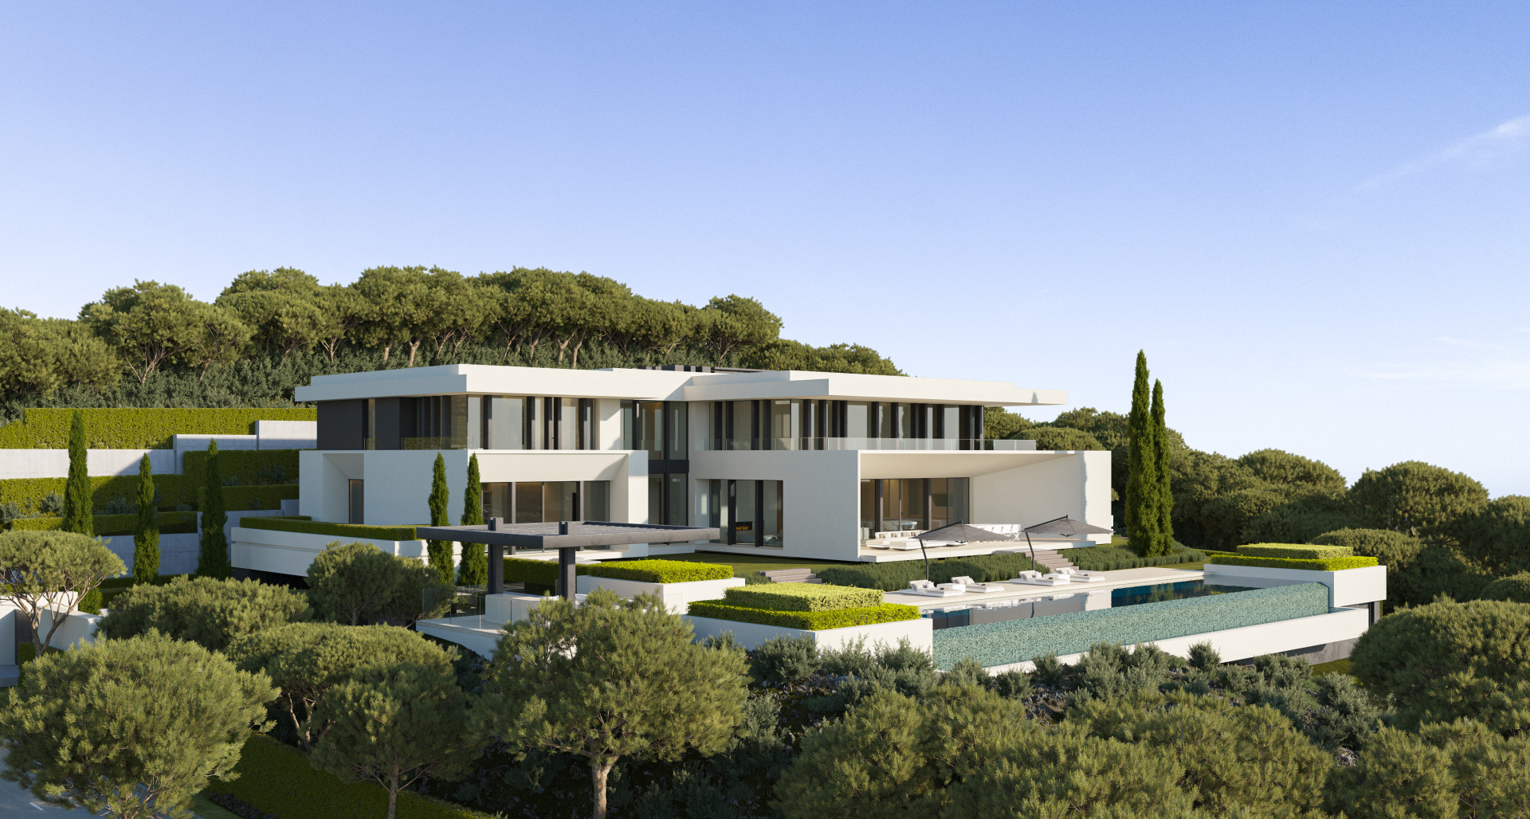
Shown by appointment, in person, by introduction.
villa in La Reserva de Alcuzcuz is presented in person. Allow ninety minutes; bring no expectations. On request: a printed dossier, by courier — under NDA.