villa in Marbella Club Golf Resort
Six bedrooms above the golf resort, completion 2027
 01 / 12
Six frames.
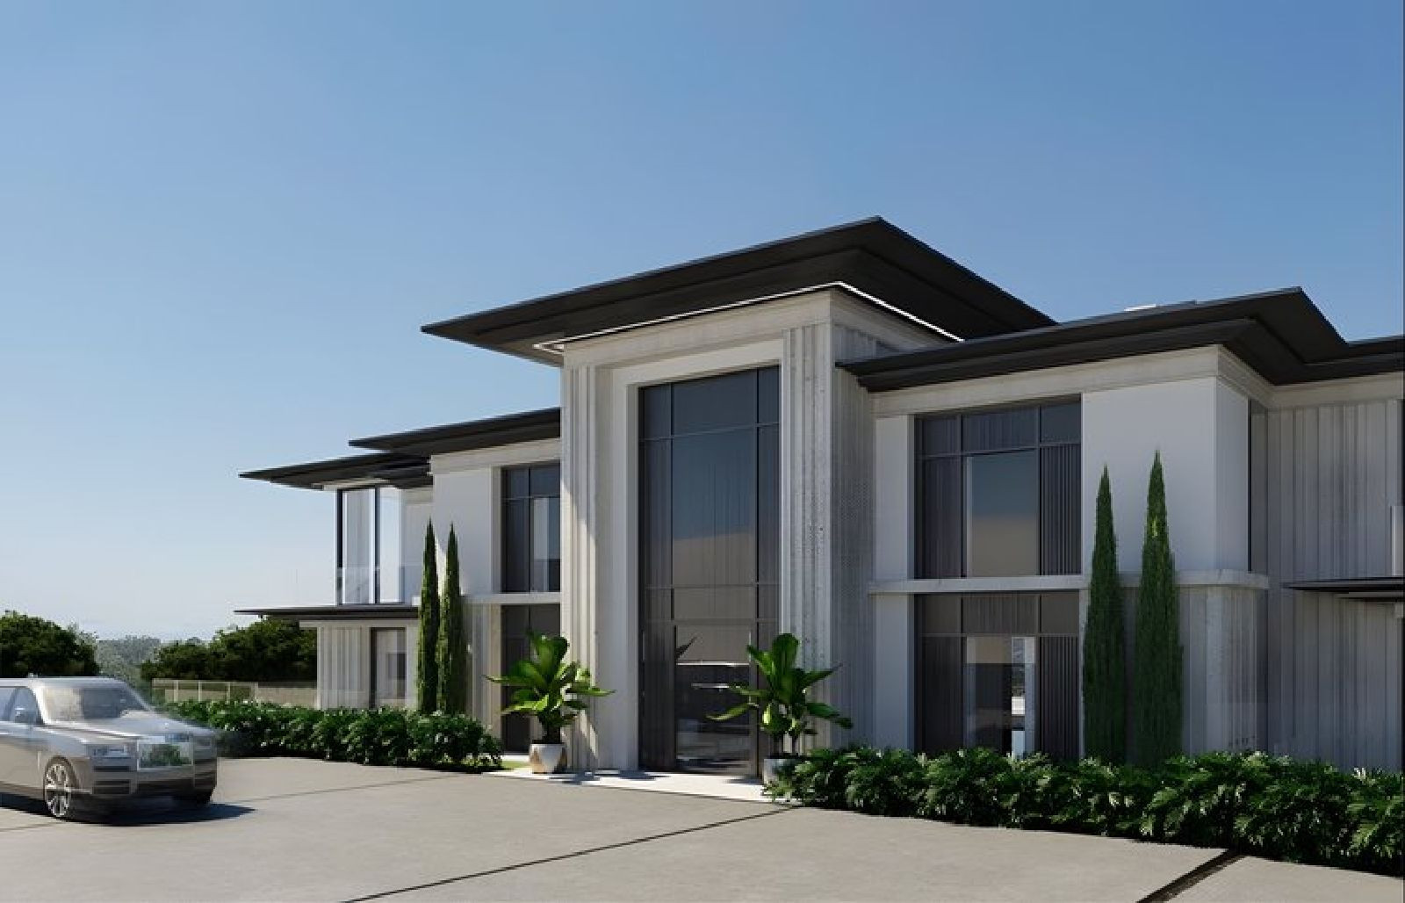
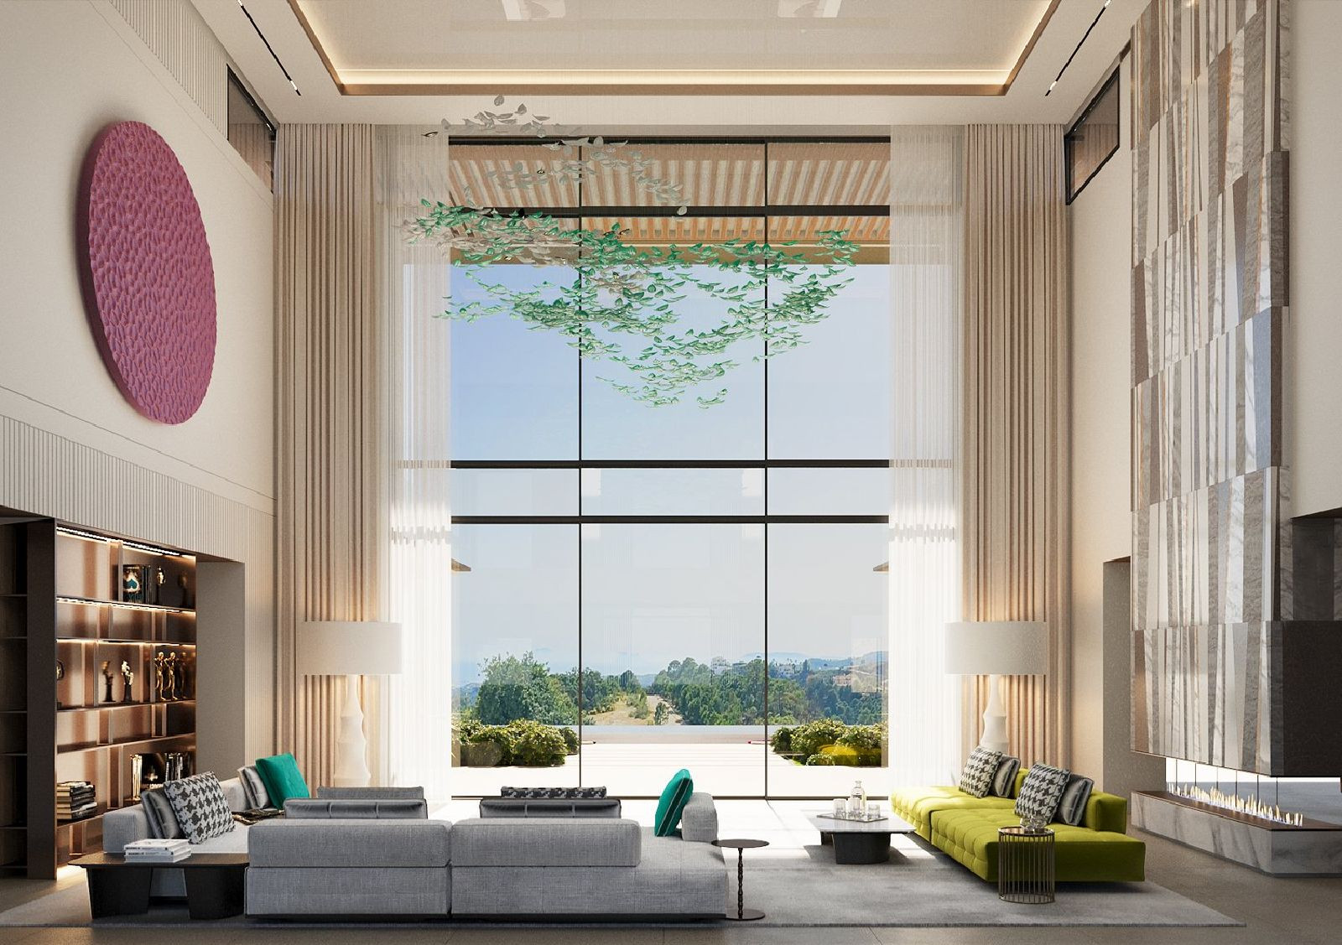
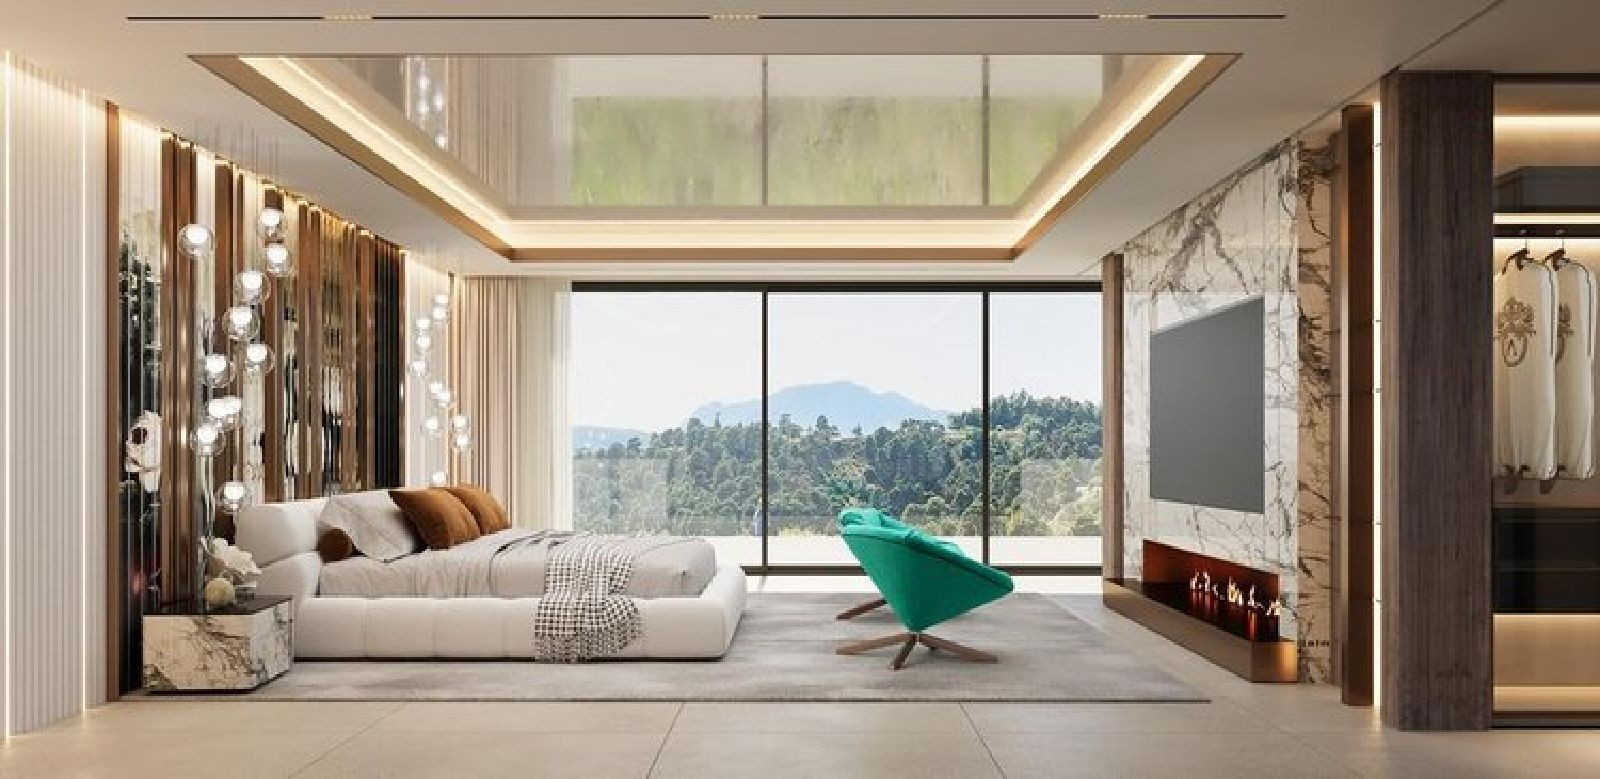


A long, low line of glass.
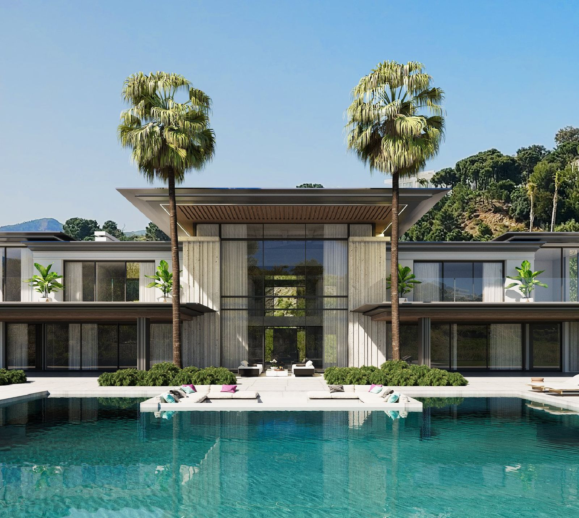
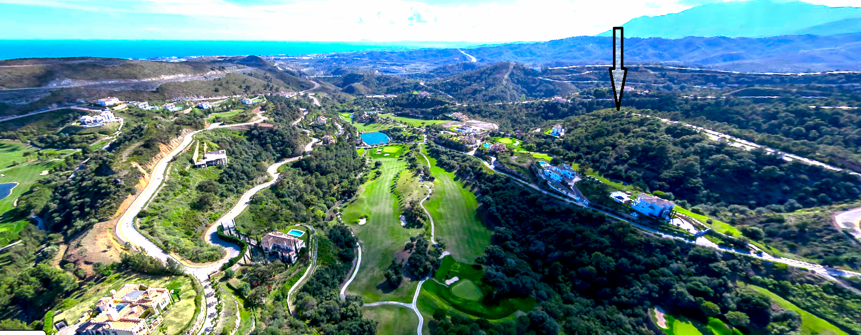
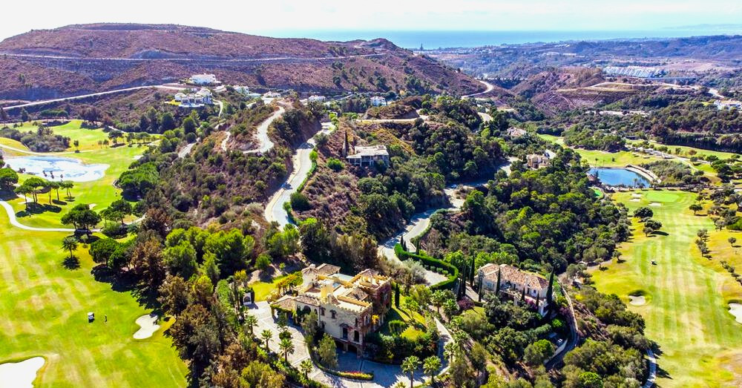
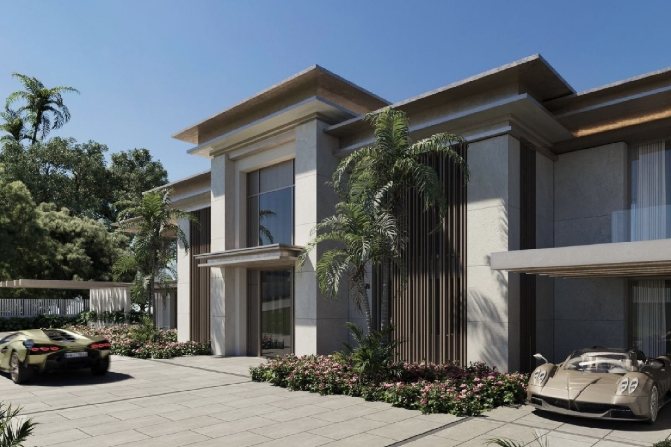
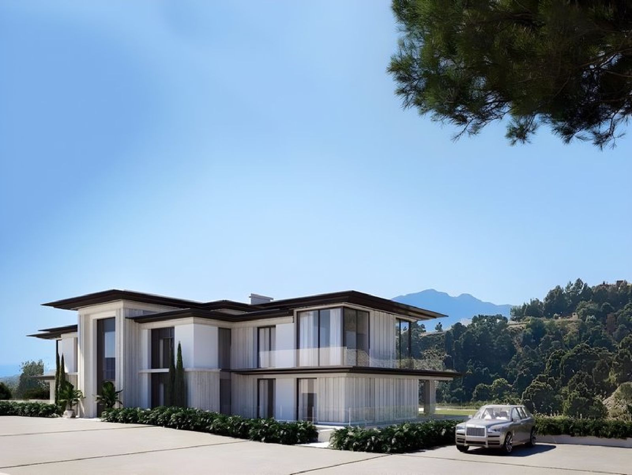
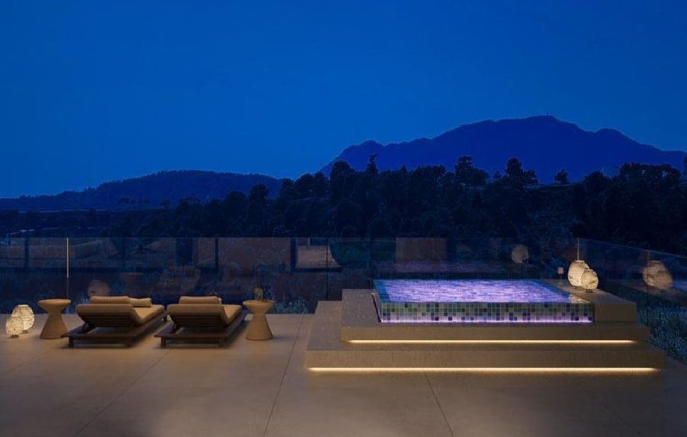
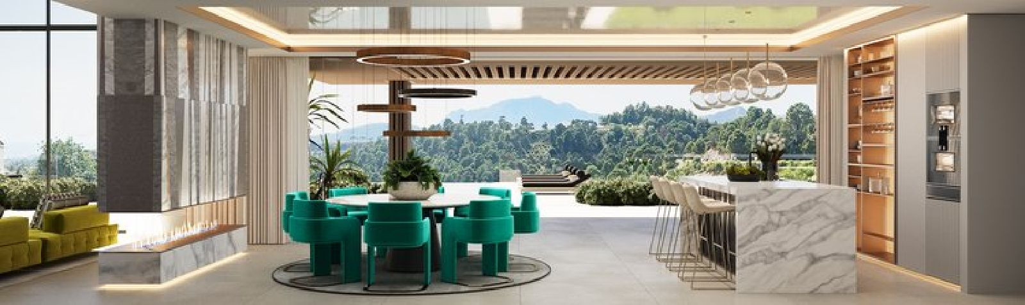
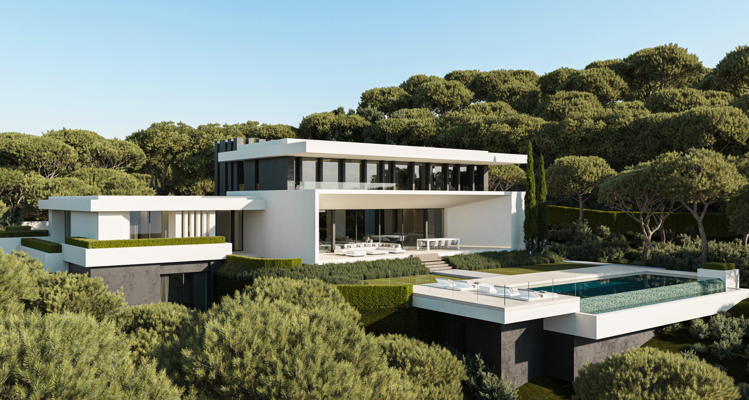
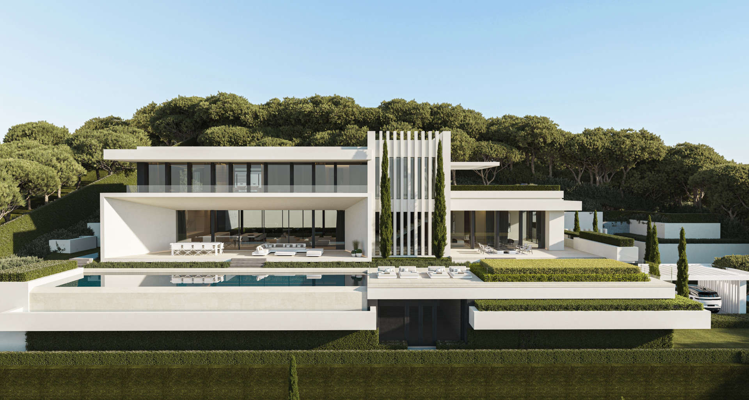
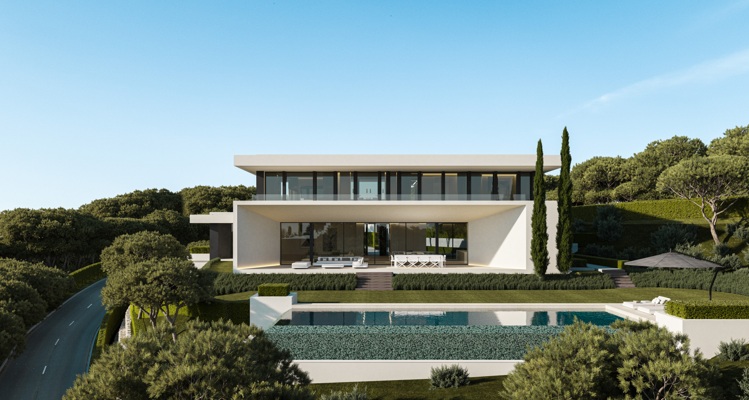
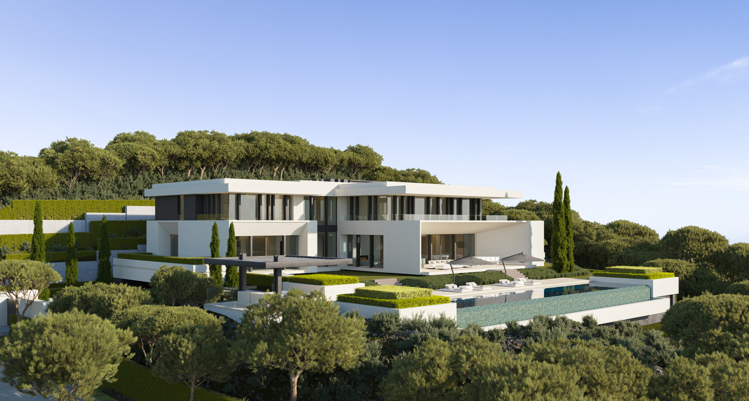
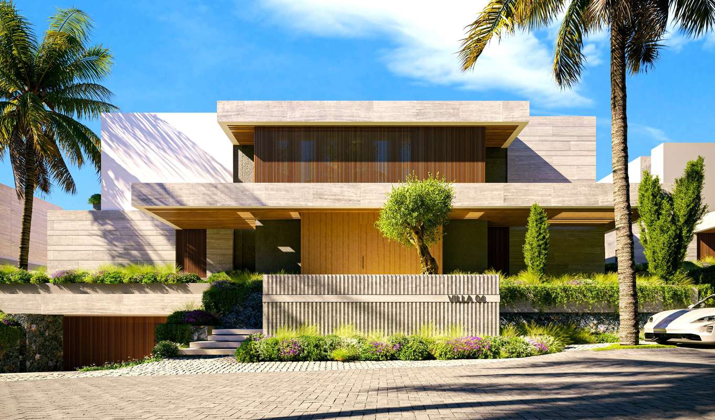

A villa under construction in Marbella Club Golf Resort, Benahavís, occupying just over half a hectare of hillside with views across the course and valley. Six bedrooms, six bathrooms, 1,280 square metres built. Delivery scheduled for 2027. The plan includes a heated pool, cinema, gym, wine cellar, and lift access across three levels. Porcelain floors, home automation, underfloor heating, aerothermal systems. The plot measures 5,260 square metres, gated, with 24-hour security. The interiors open onto covered and open terraces; the kitchen is fitted, with a separate utility kitchen behind. A basement with storage, laundry, and garage space completes the layout. The golf resort sits between the mountain and the coast, ten minutes inland from Marbella. Enquiries are welcomed by introduction.
- ArchitectOn request
- InteriorOn request
- LandscapeOn request
- BuilderOn request
Materials, in conversation.
The cicadas before the road.
SO-facing, 5,260 m² parcel · Benahavís, Benahavis.
The rest of the house.
Two wings, one courtyard.
The ground floor opens entirely to the south through a forty-metre run of pocket-door glass. The two sleeping wings are separated by a thirty-metre reflecting pool and connected by a covered colonnade.
Everything else, on one page.
Shown by appointment, in person, by introduction.
villa in Marbella Club Golf Resort is presented in person. Allow ninety minutes; bring no expectations. On request: a printed dossier, by courier — under NDA.