villa in La Reserva de Alcuzcuz
A villa scaled to the horizon, final phase above La Reserva del Alcuzcuz
 01 / 12
Six frames.
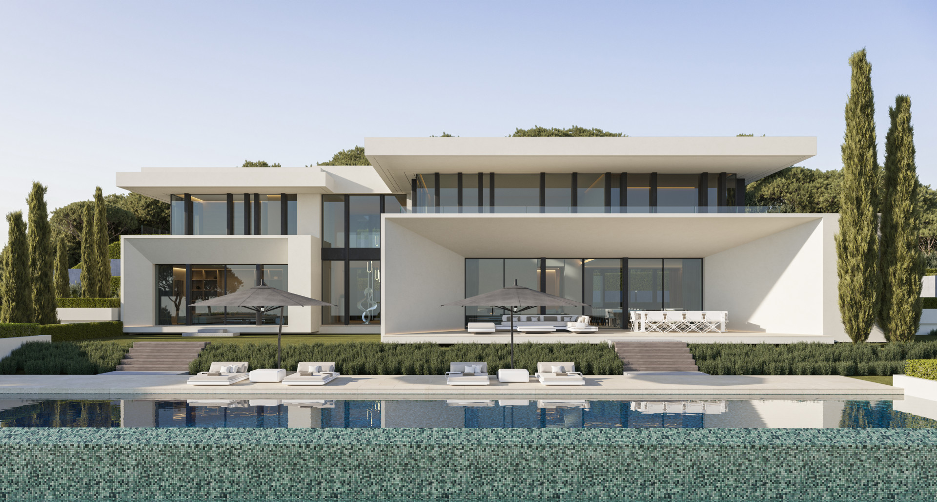
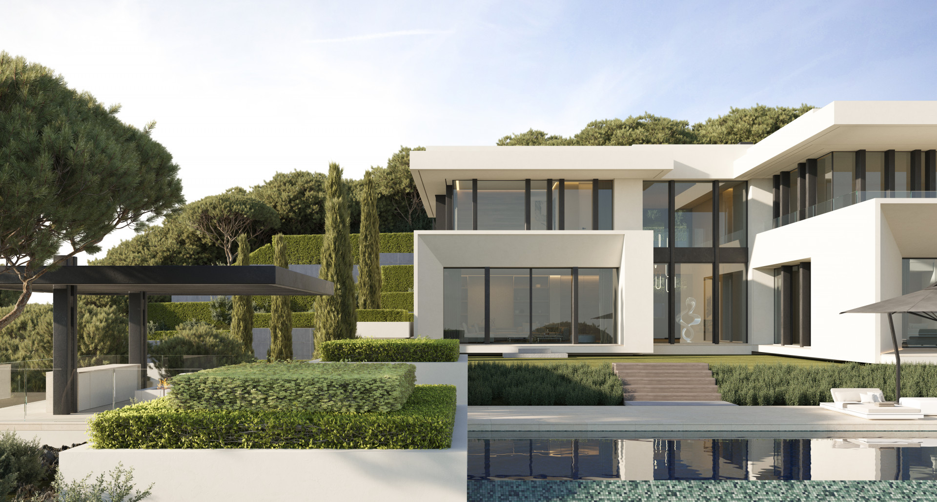
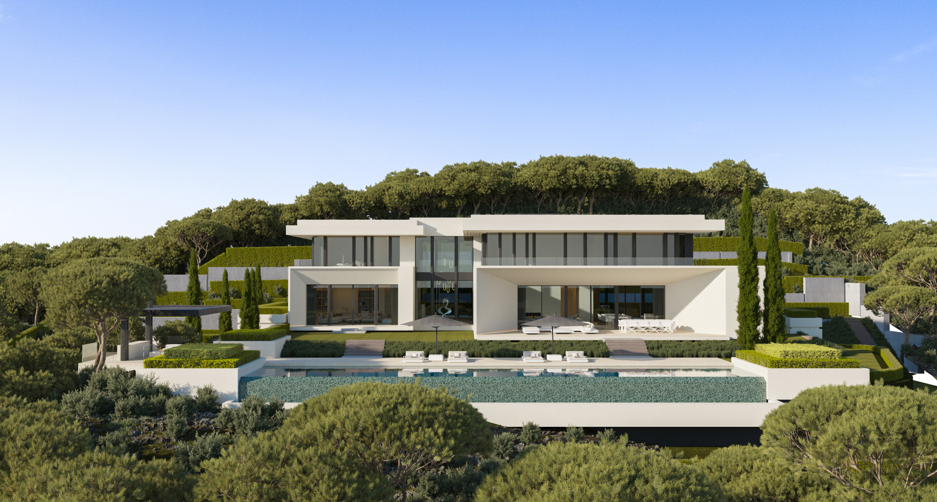
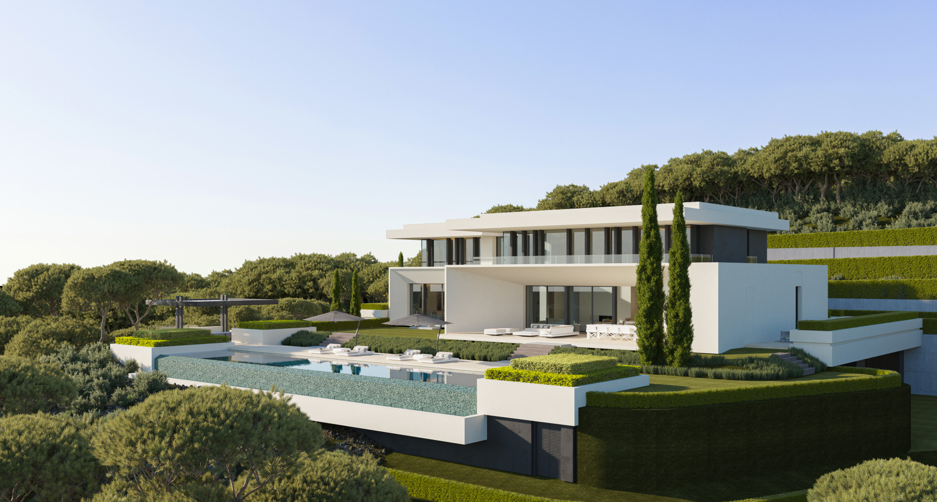
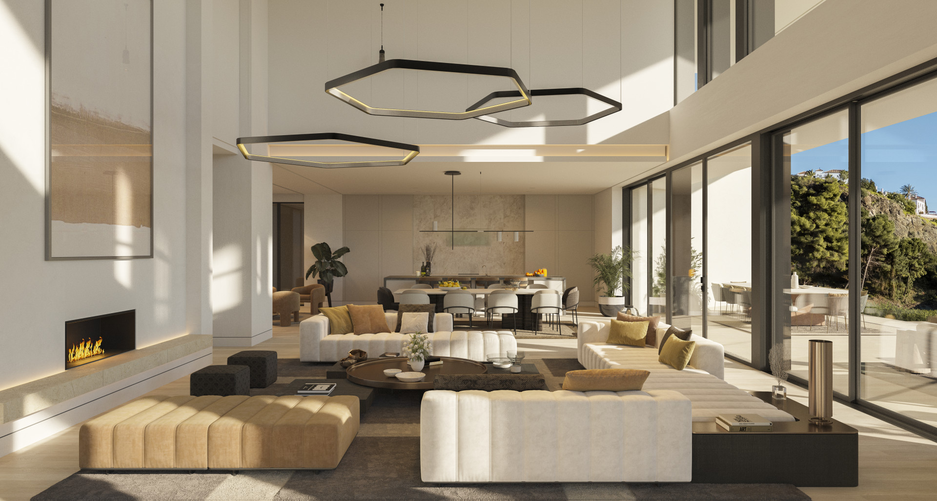
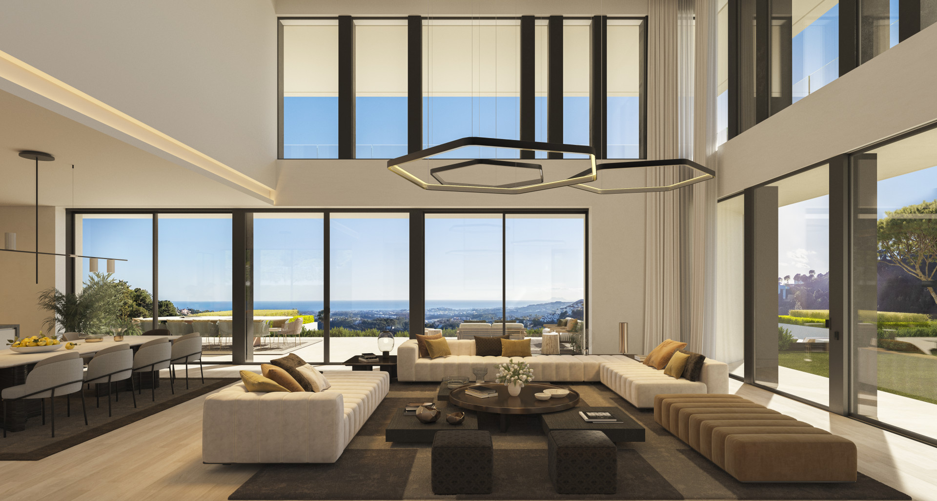
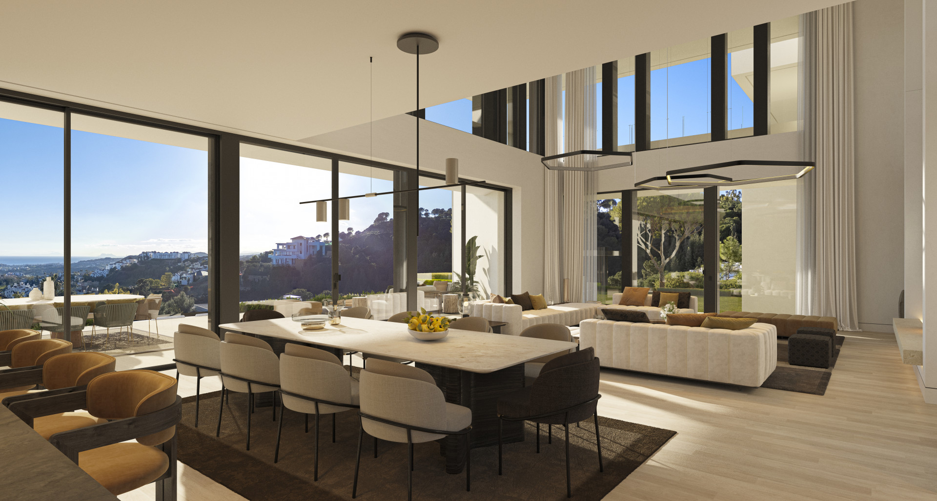
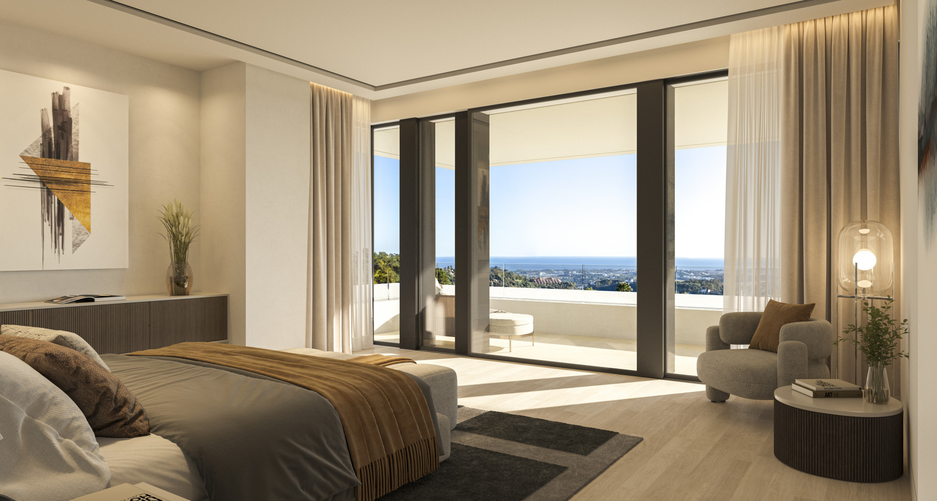
A long, low line of glass.
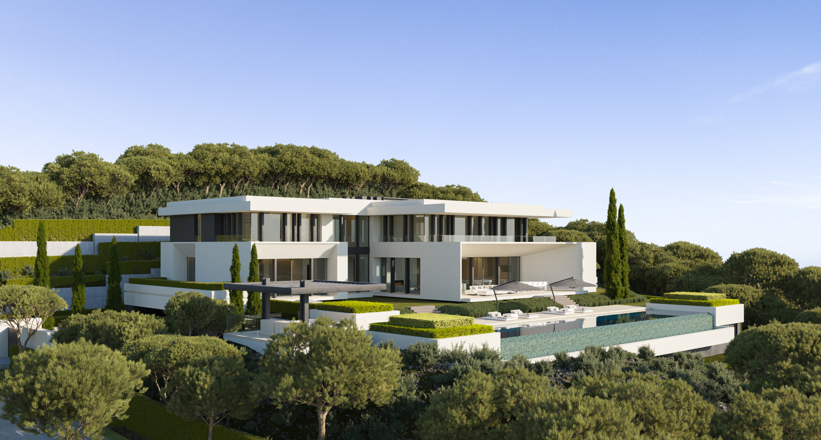
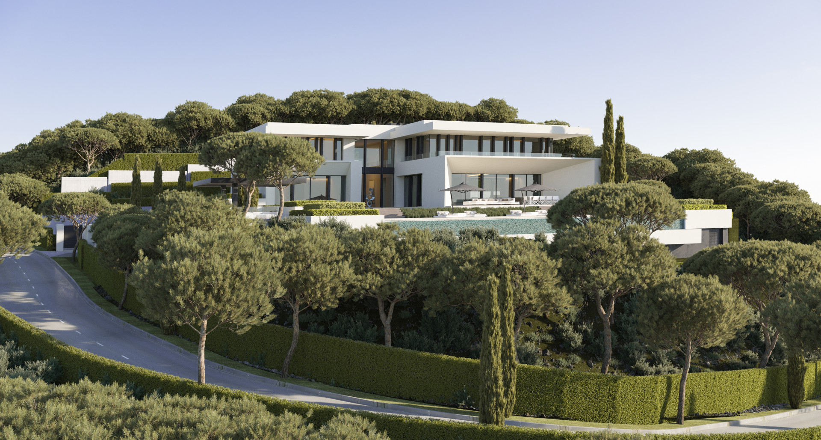
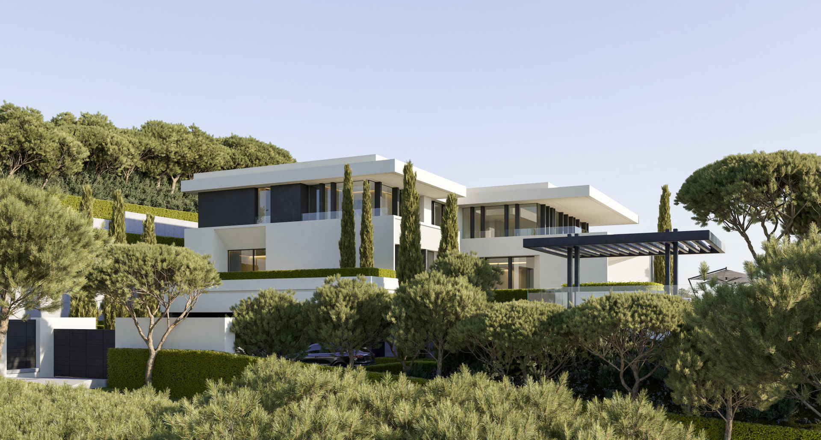
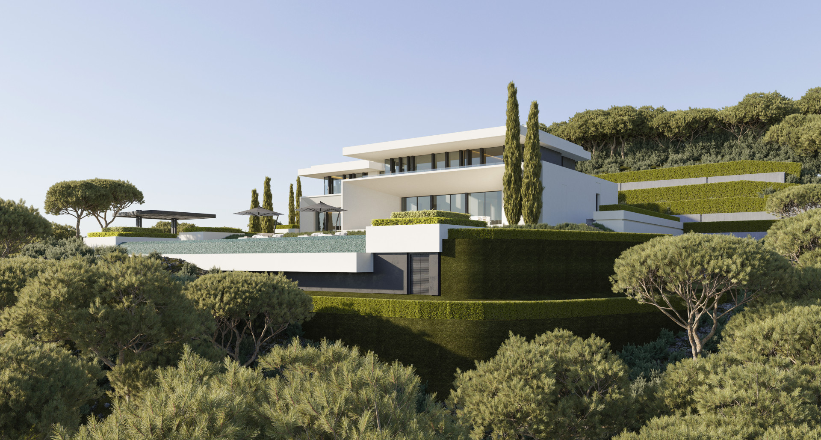
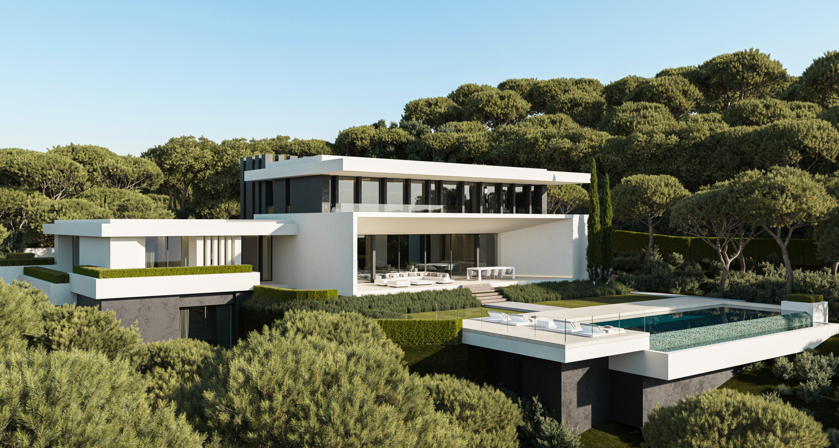
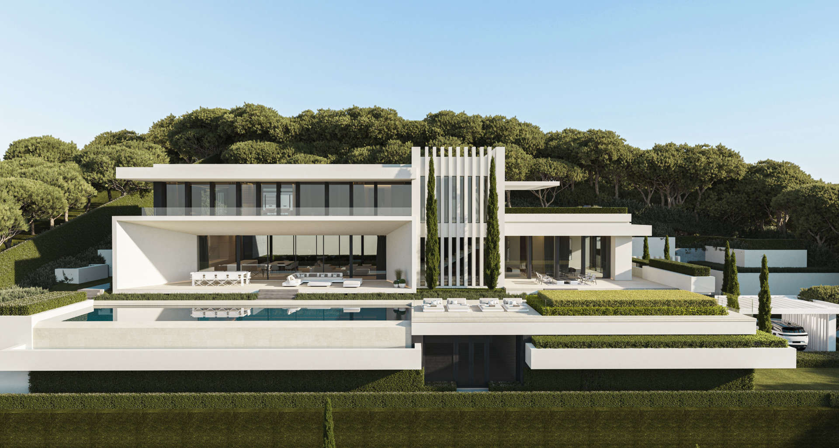
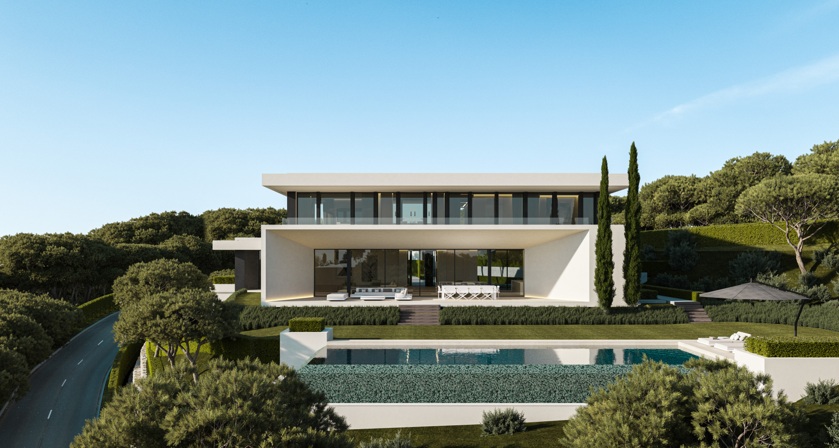
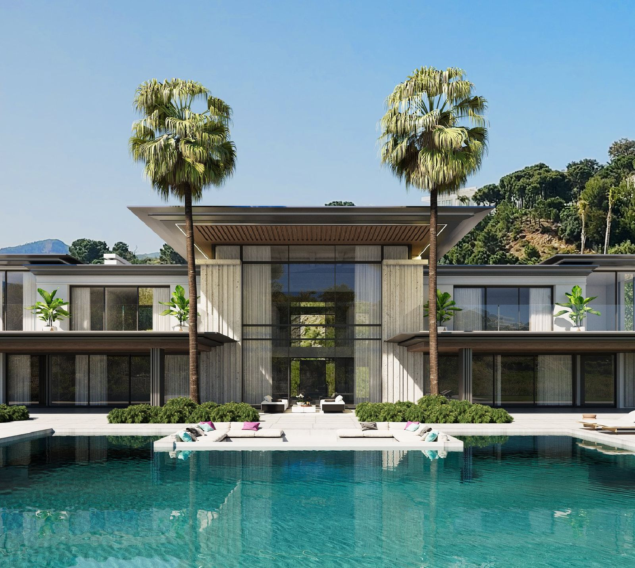
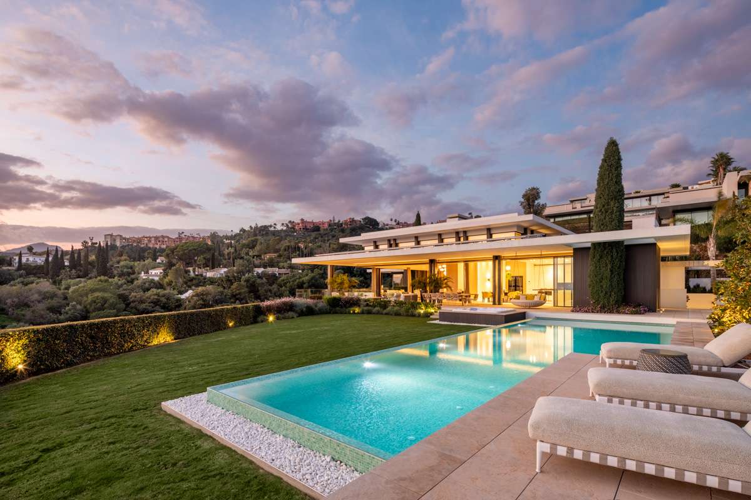
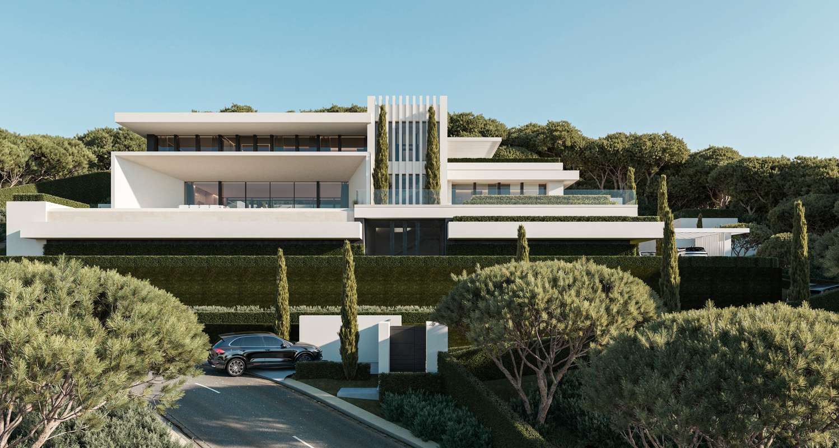
Villa Stonehaven occupies three thousand four hundred and fifty-three square metres on the ridge above La Reserva del Alcuzcuz, its plot the largest of the four in the closing phase of El Bosque. Designed by Tobal Architects with Prestige-Expo, the villa spans one thousand seven hundred and eighty-nine square metres across three levels—six bedrooms, six baths, and four hundred and eighty square metres of terrace. Completion is scheduled for the first quarter of 2026. The interiors open through floor-to-ceiling glass onto views that stretch from Gibraltar to the African coast; orientation is southwest, light held through the afternoon. The kitchen is minimal, island-centred. Outside, a private pool and garden occupy the gradient. The property lies between La Zagaleta and El Madroñal, insulated from the coastal corridor. Enquiries are accepted by introduction only.
- ArchitectOn request
- InteriorOn request
- LandscapeOn request
- BuilderOn request
Materials, in conversation.
The cicadas before the road.
SO-facing, 3,453 m² parcel · Benahavís, Benahavis.
The rest of the house.
Two wings, one courtyard.
The ground floor opens entirely to the south through a forty-metre run of pocket-door glass. The two sleeping wings are separated by a thirty-metre reflecting pool and connected by a covered colonnade.
Everything else, on one page.
Shown by appointment, in person, by introduction.
villa in La Reserva de Alcuzcuz is presented in person. Allow ninety minutes; bring no expectations. On request: a printed dossier, by courier — under NDA.