Villa Sirio Sotogrande
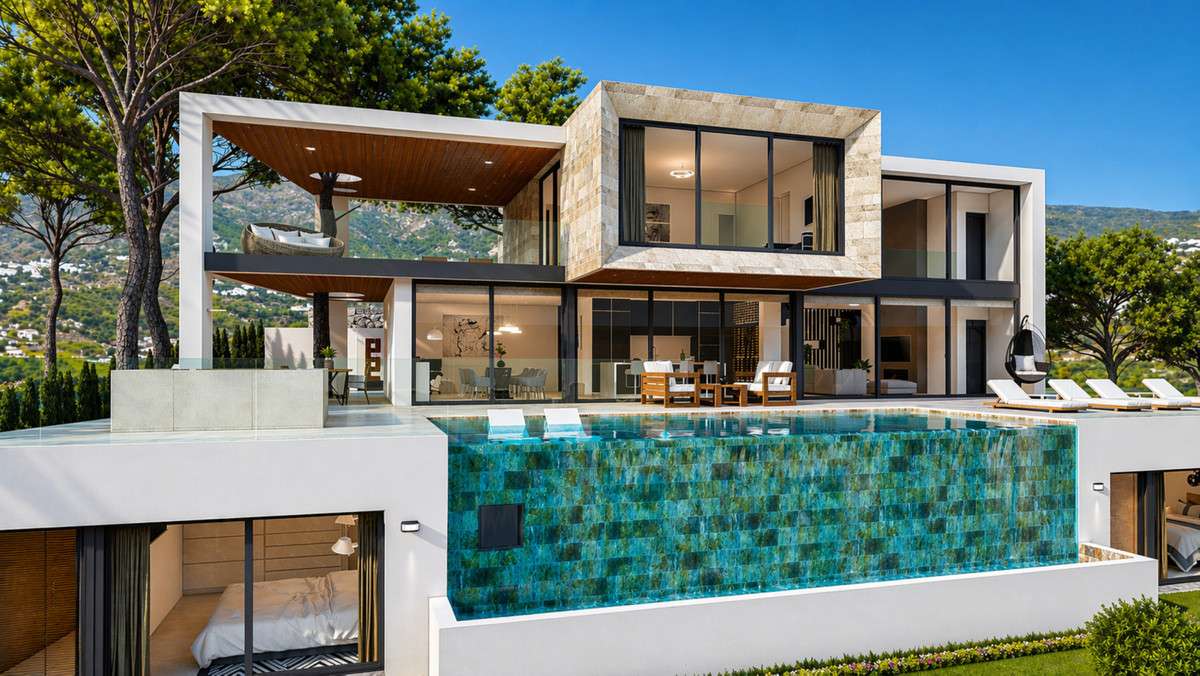
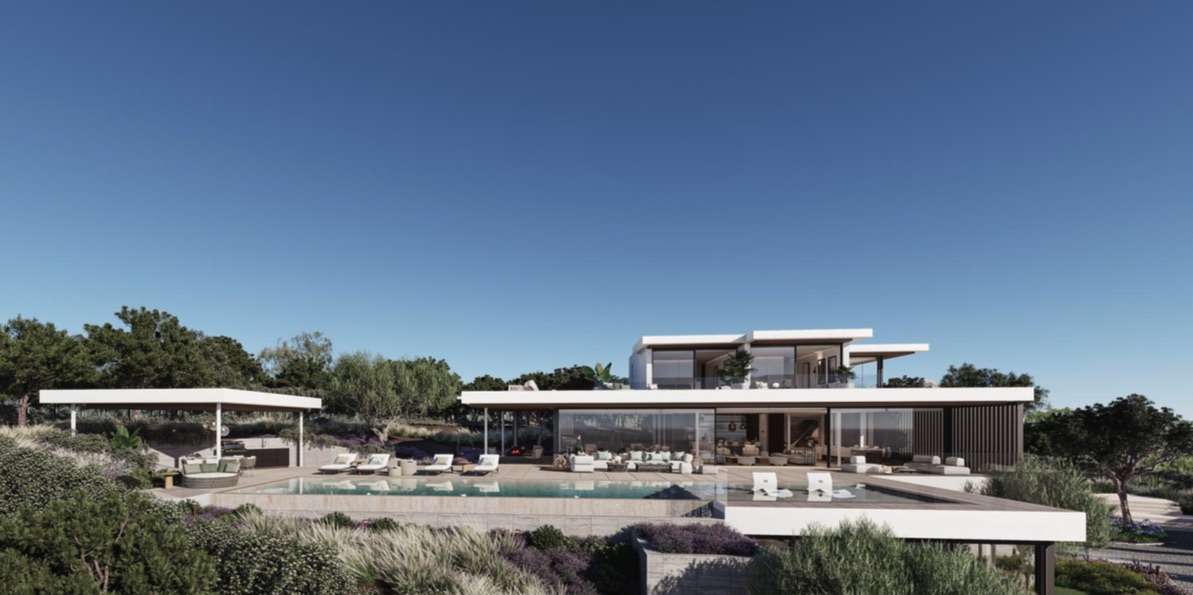
Two volumes, one idea: mass and transparency above the water
€5,250,000
- Beds
- 4
- Baths
- 4
- Built
- 995 m²
- Plot
- 2,707 m²
- Year
- —
Six frames.
A long, low line of glass.

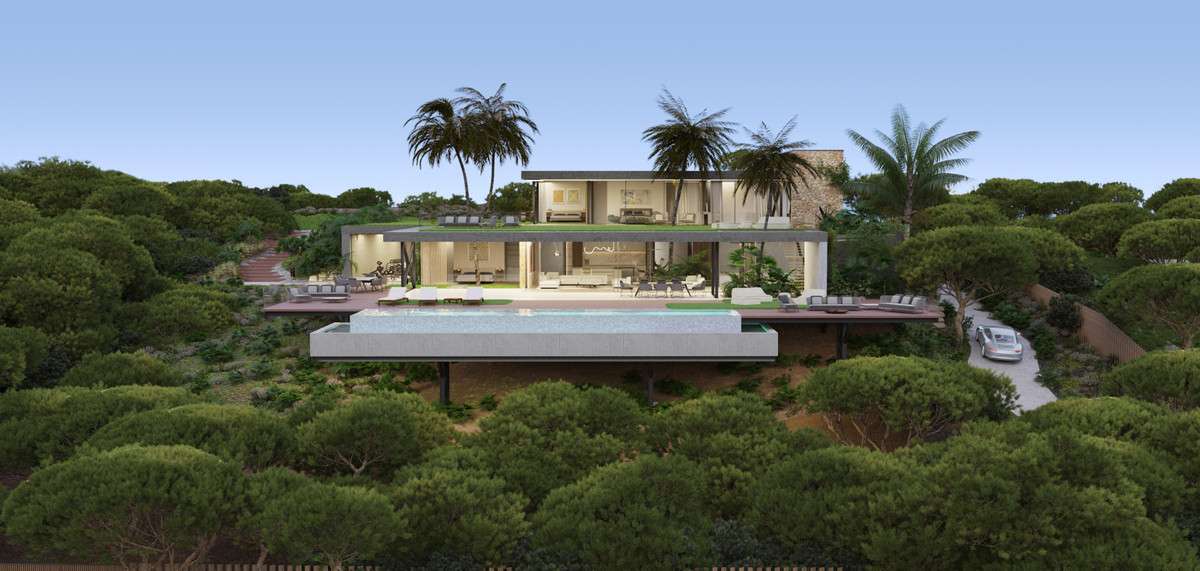
The villa is composed of two distinct volumes: a fully transparent ground floor and a compact, sheltered upper level that appears to float above it. This contrast shapes the architecture. The house sits on a plot of 2,707 square metres; built area runs to 995 square metres across four floors. Four bedrooms, four bathrooms, three powder rooms. The ground floor is conceived as a single continuous space. Glass walls retract completely, dissolving the boundary between interior, terrace, and water feature. The infinity pool becomes an extension of the living plane, central and reflective. The upper volume contains the private quarters and opens through large, carefully framed apertures that control sightlines and add depth. Horizontal planes and perimeter frames reinforce the geometry; the effect is one of order and quiet precision. The house is not a collection of rooms but a unified composition of volume, material, light, and water. Enquiries are welcomed by introduction.
- ArchitectOn request
- InteriorOn request
- LandscapeOn request
- BuilderOn request
The cicadas before the road.
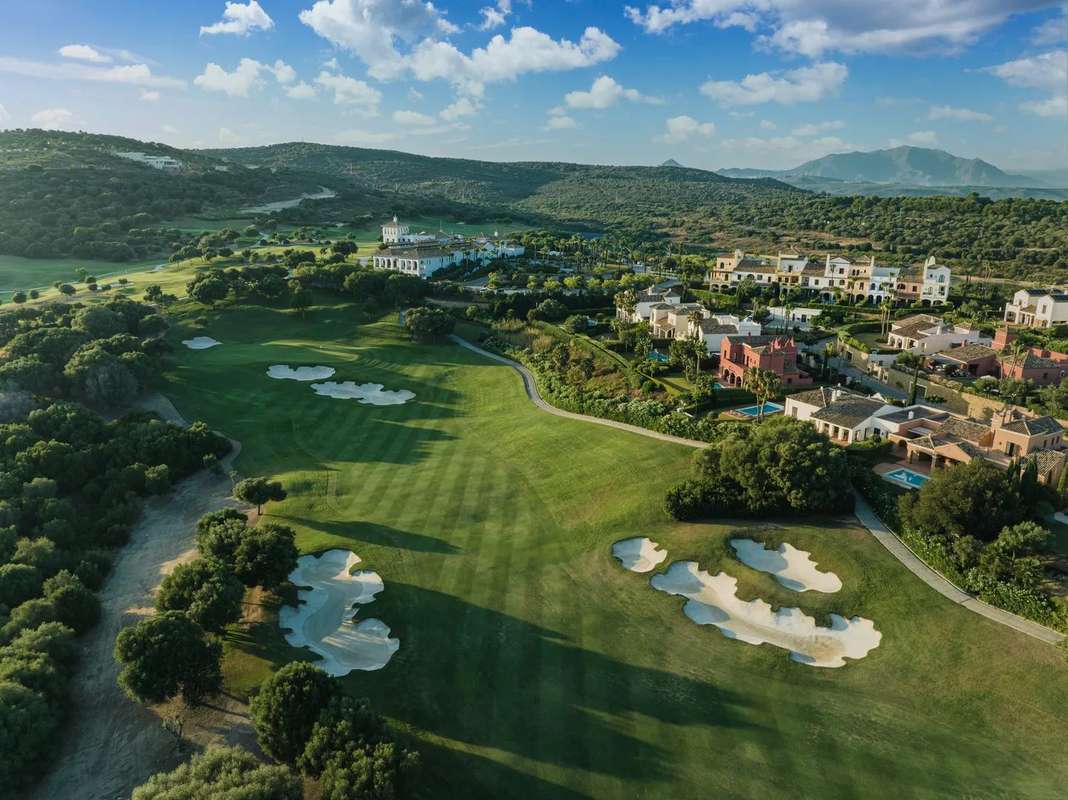
Orientation not stated, 2,707 m² parcel · Sotogrande, San Roque.
The rest of the house.
Everything else, on one page.
Materials, in conversation.
Shown by appointment, in person, by introduction.
Villa Sirio Sotogrande is presented in person. Allow ninety minutes; bring no expectations. On request: a printed dossier, by courier — under NDA.