Villa Halo
Contemporary villa in La Reserva, golf and Mediterranean views, completed 2026
€9,800,000
- Beds
- 6
- Baths
- 7
- Built
- 1,906 m²
- Plot
- 2,451 m²
- Year
- 2026
Six frames.
A long, low line of glass.
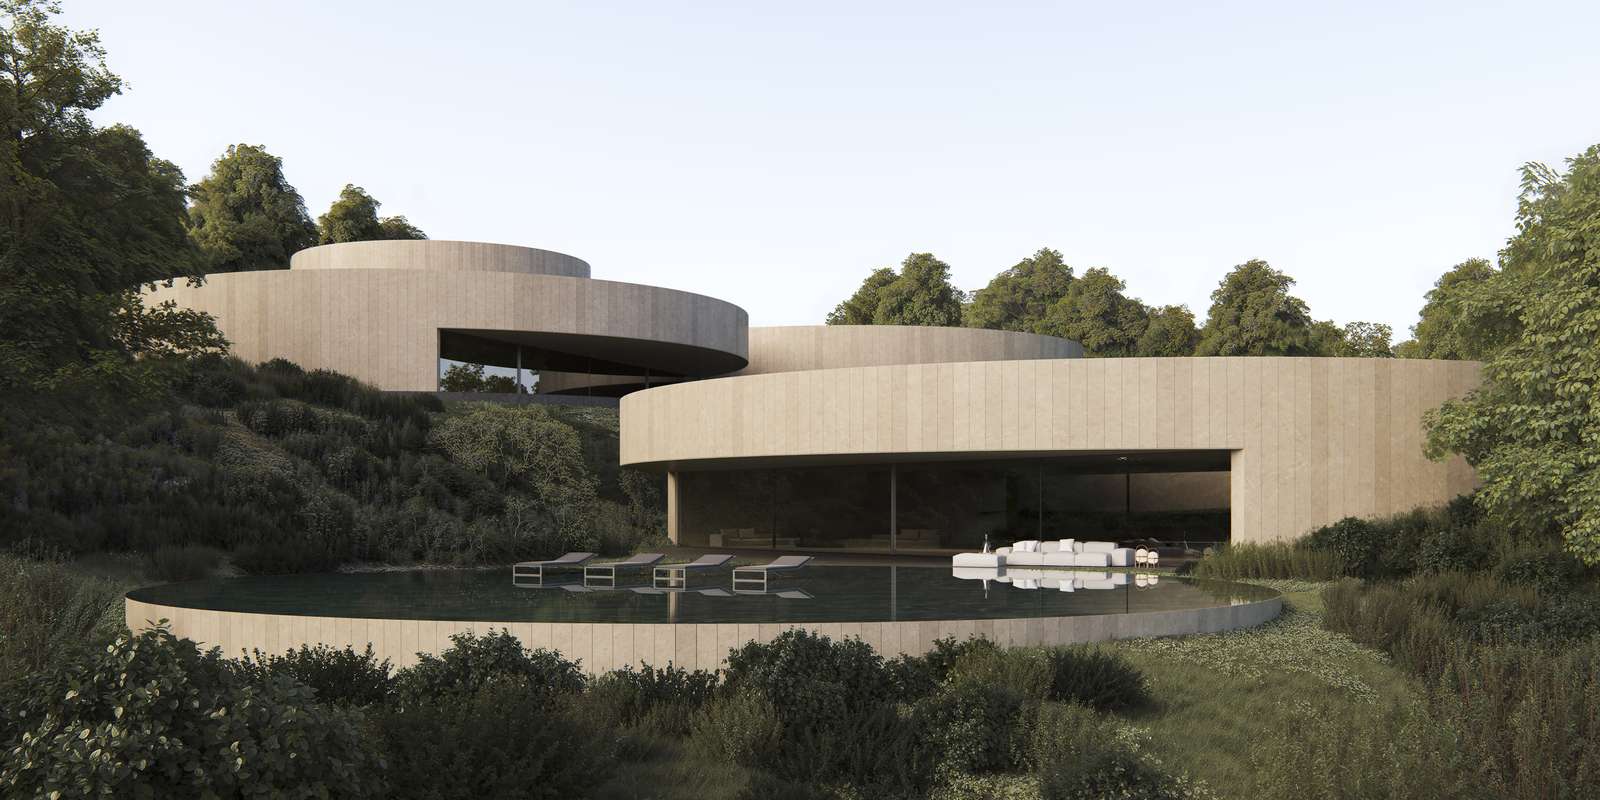
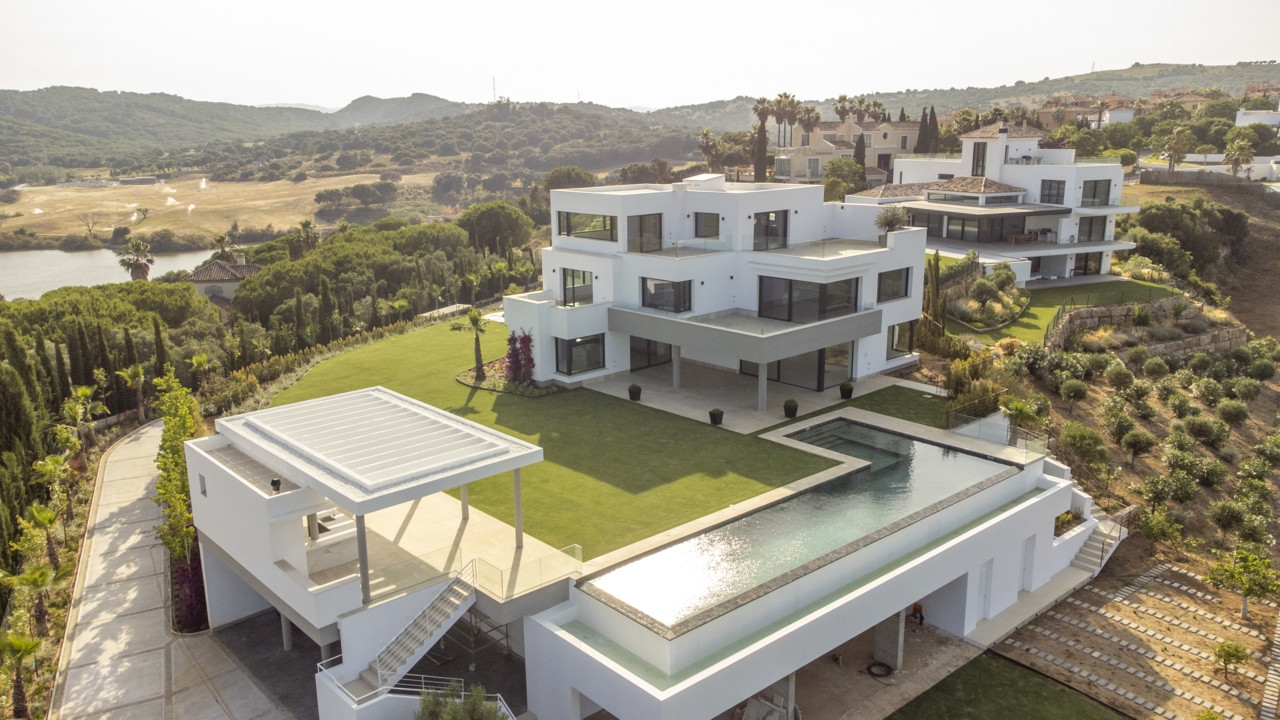

This villa in Sotogrande occupies 2,451 square metres of La Reserva, positioned to face the golf course and the sea. Six bedrooms, seven bathrooms across two floors and basement. The architecture—by Fran Silvestre Arquitectos—works with the slope: terraces step down, light enters generously, the boundary between indoors and outdoors dissolves. Clean modernist lines, panoramic glazing, a private pool. The structure breathes with renewable energy systems and precision climate control, though these remain secondary to the clarity of the design itself. Built in 2026. Privacy is absolute. The surrounding landscape remains the room. Enquire by introduction to understand the property's particular proposition.
- ArchitectOn request
- InteriorOn request
- LandscapeOn request
- BuilderOn request
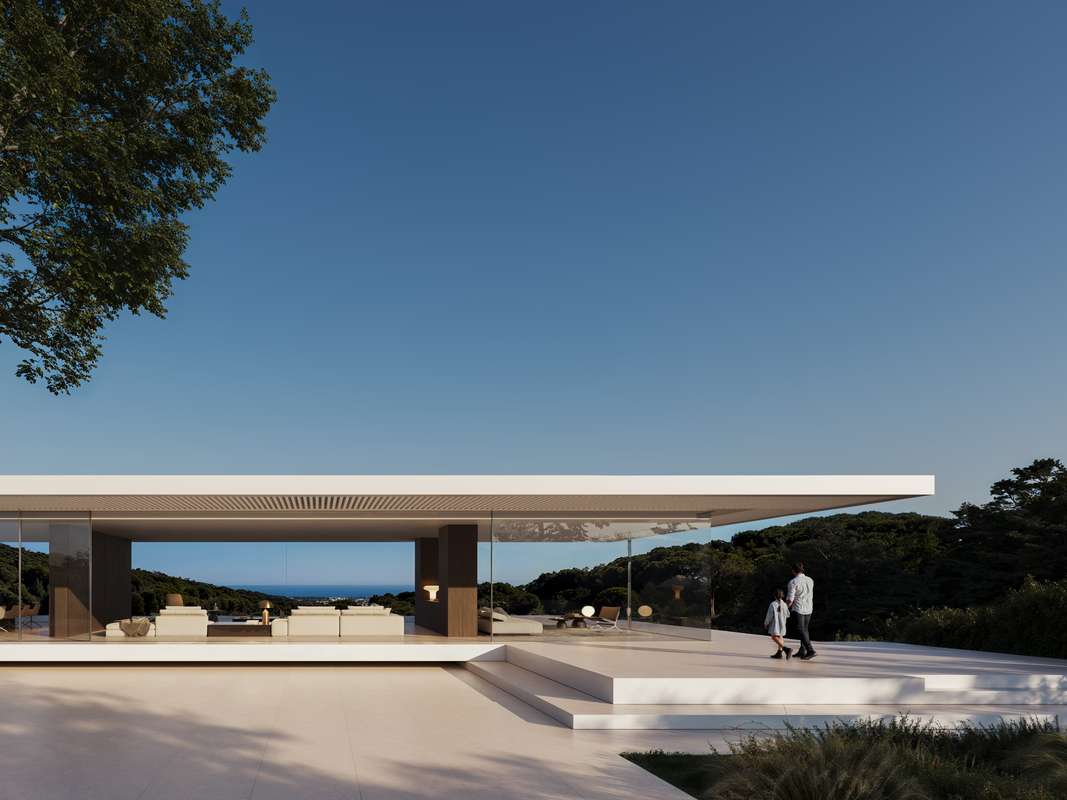
The cicadas before the road.
Orientation not stated, 2,451 m² parcel · Sotogrande, San Roque.
The rest of the house.
Everything else, on one page.

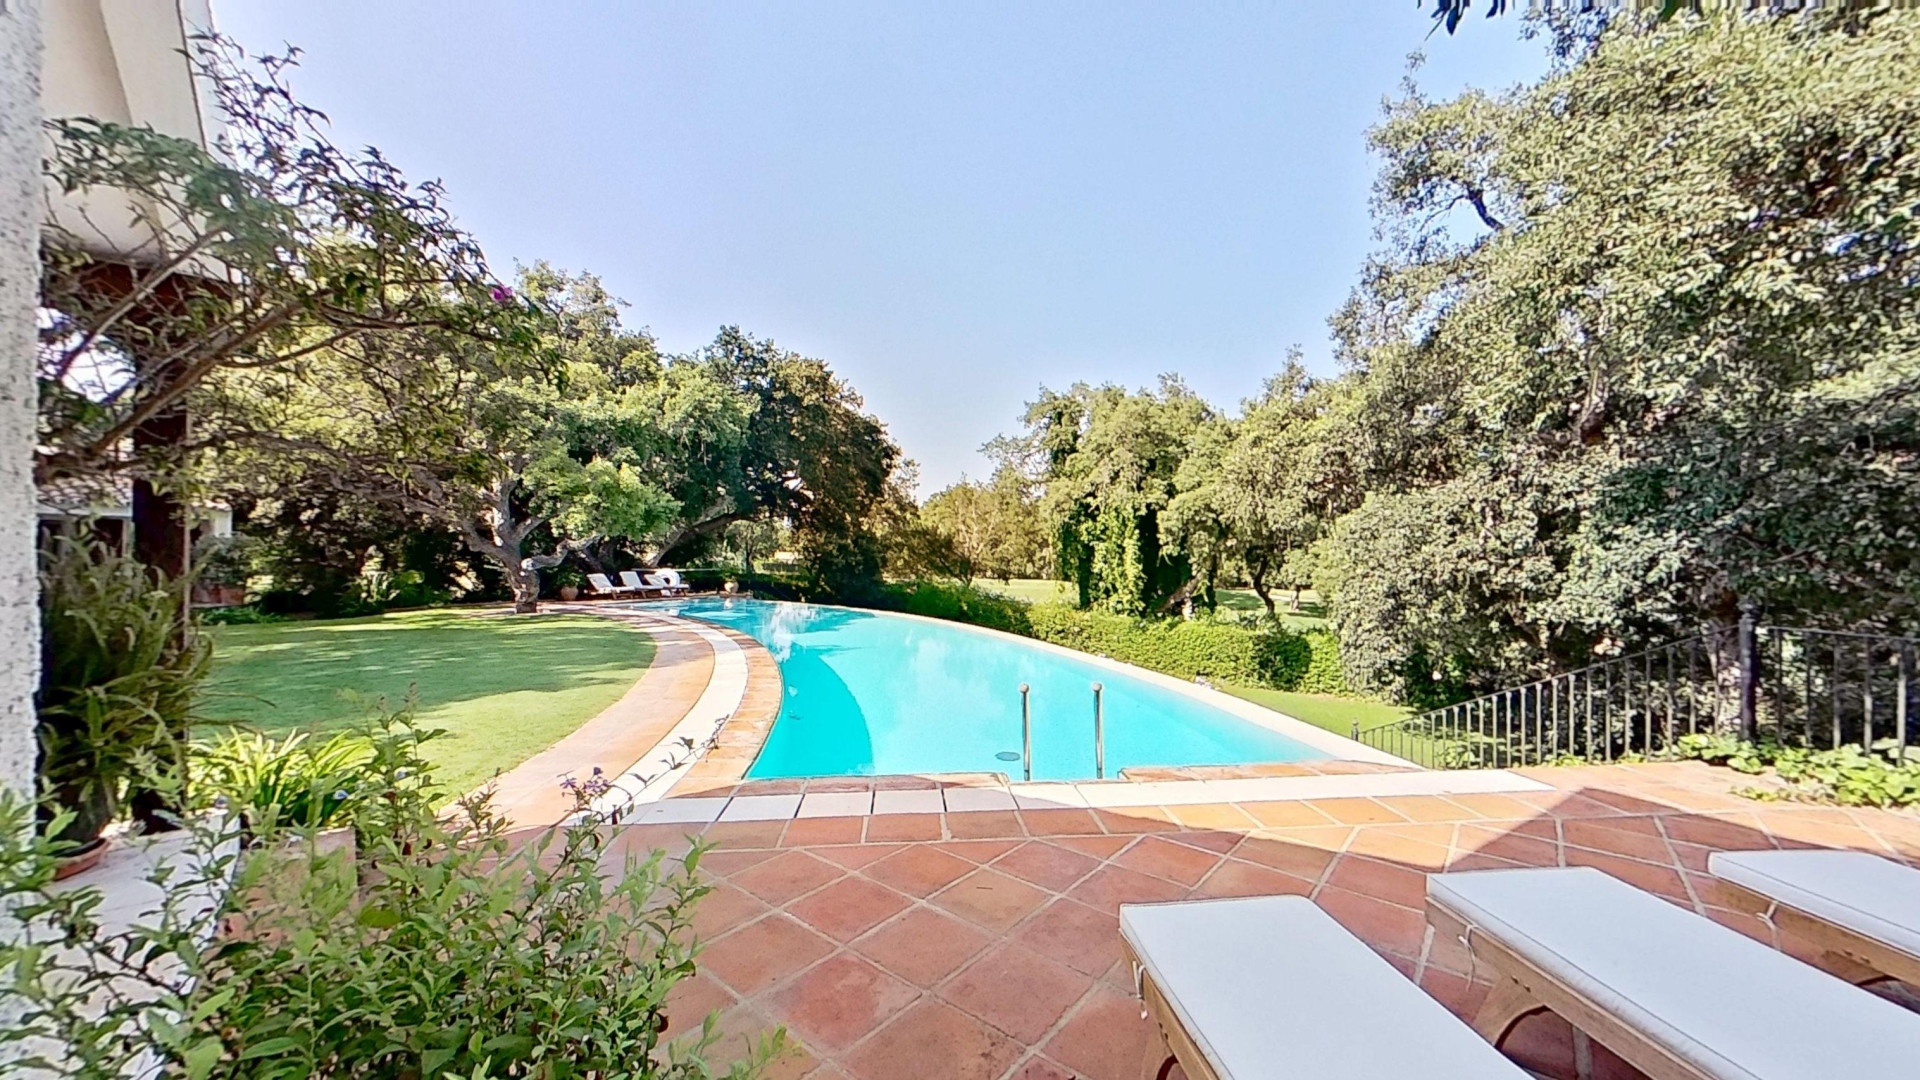
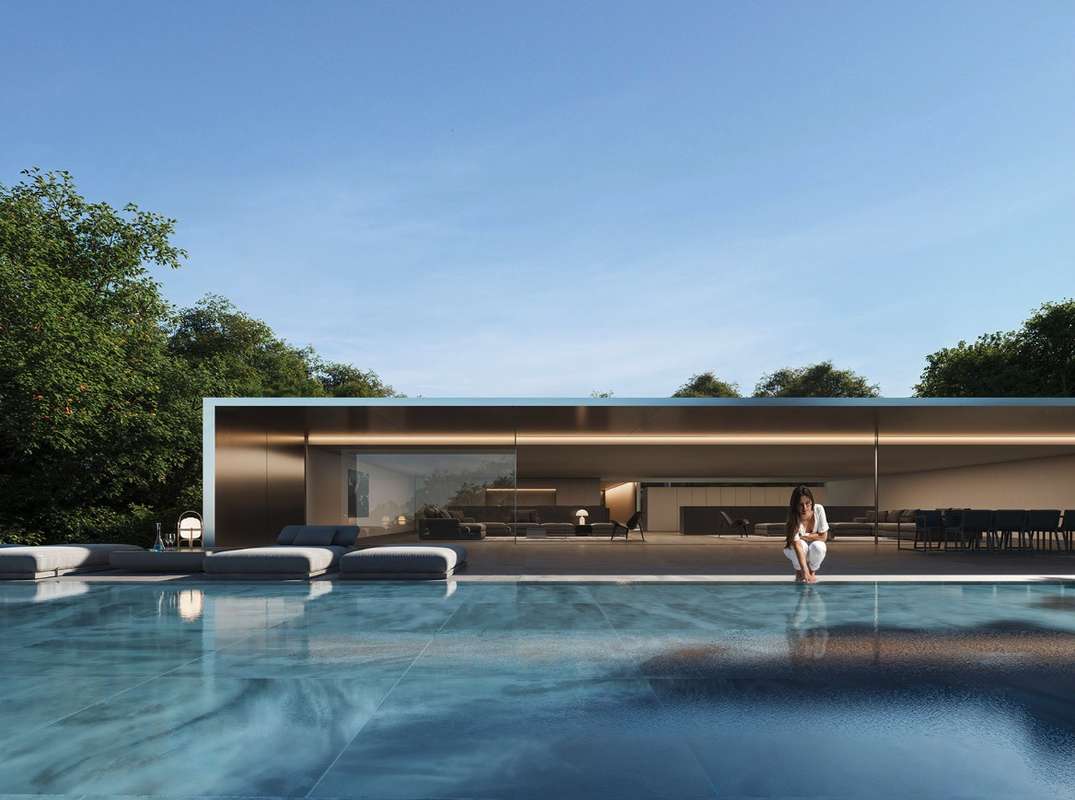
Materials, in conversation.
Shown by appointment, in person, by introduction.
Villa Halo is presented in person. Allow ninety minutes; bring no expectations. On request: a printed dossier, by courier — under NDA.