Villa Noon
Fran Silvestre's zero-consumption prototype in La Reserva de Sotogrande
€12,000,000
- Beds
- 9
- Baths
- 9
- Built
- 1,810 m²
- Plot
- 4,506 m²
- Year
- —
Six frames.
A long, low line of glass.
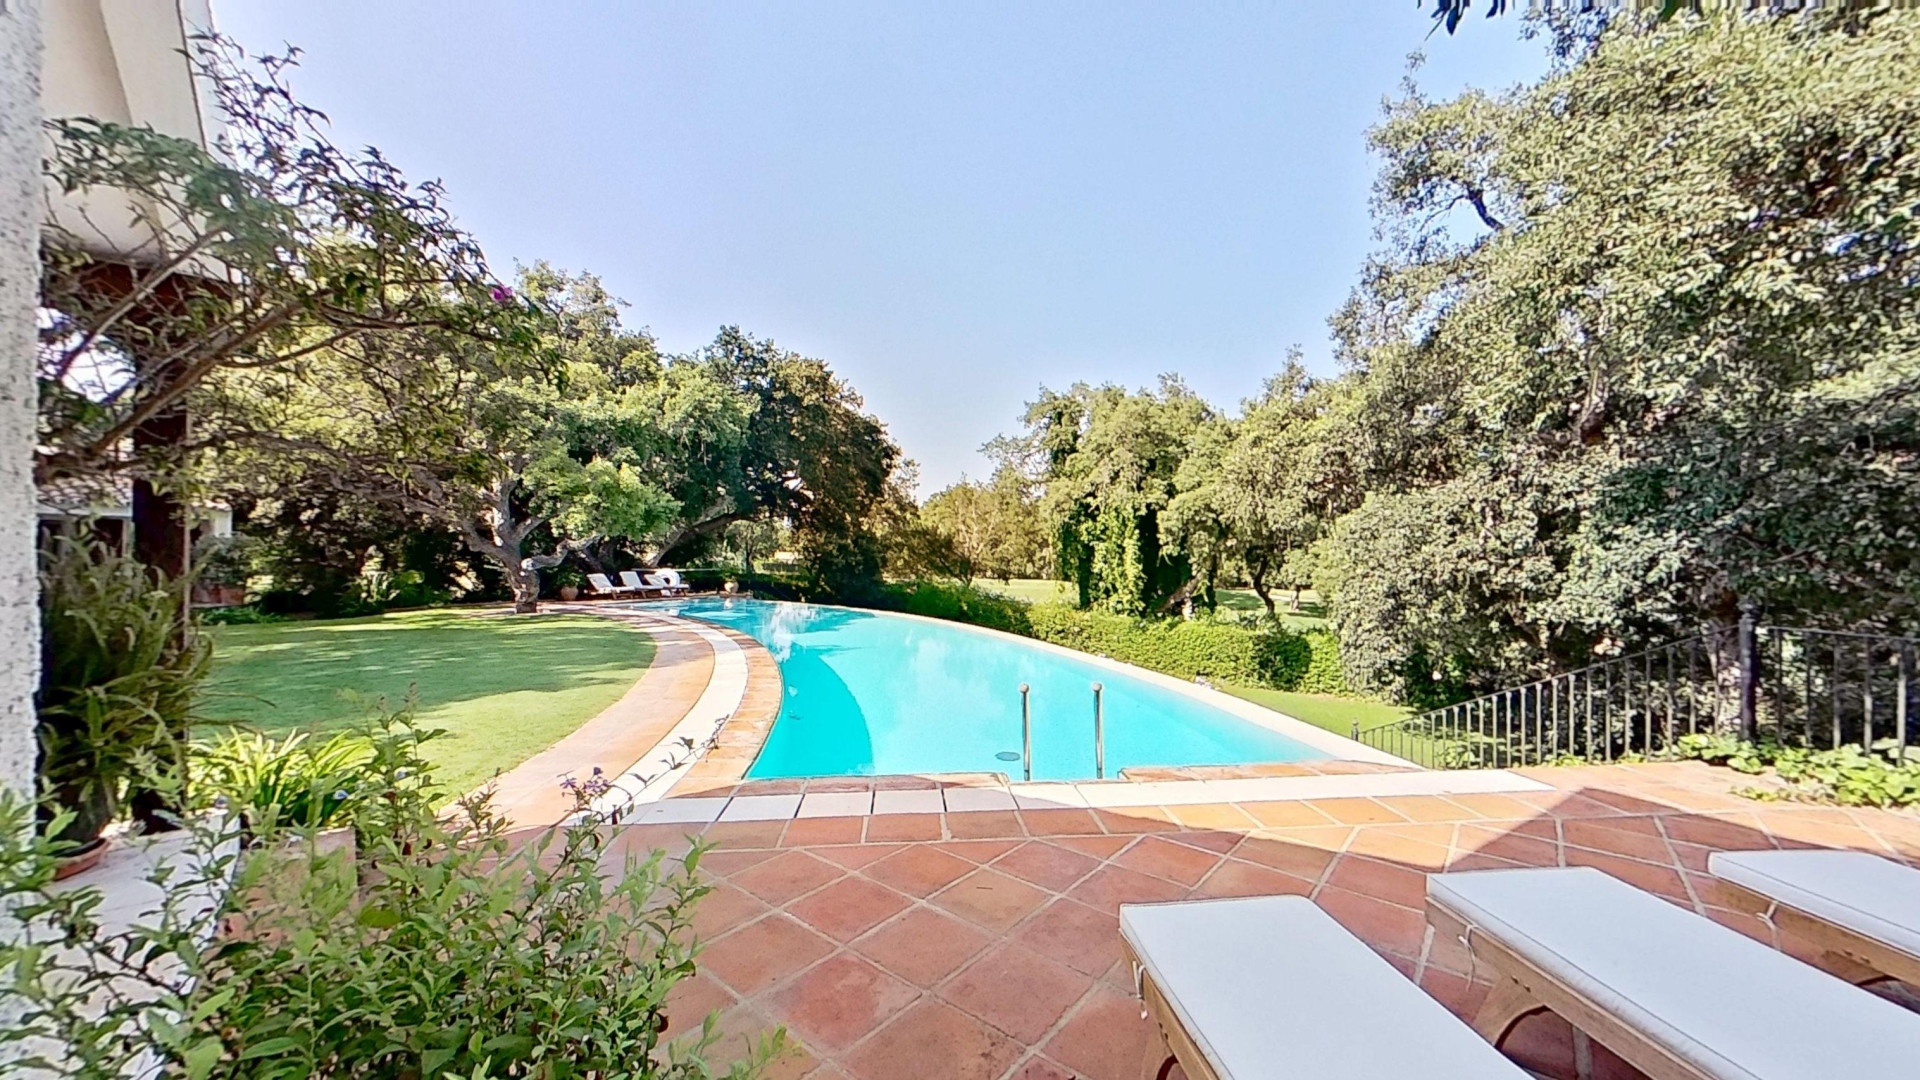
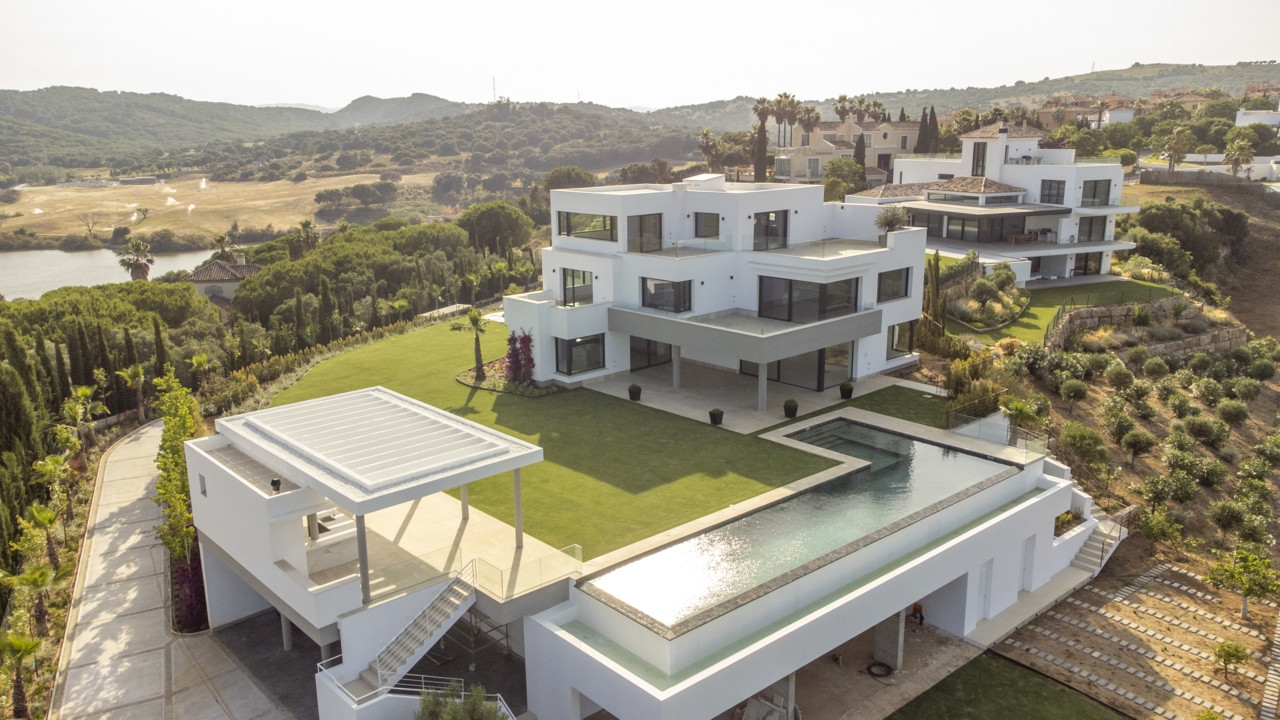
Designed by Fran Silvestre Arquitectos, this nine-bedroom villa in La Reserva de Sotogrande operates entirely off-grid. Solar arrays and rainwater collection allow it to generate all energy and water independently across 1,810 square metres of built area on a 4,506-square-metre plot. The stone façade carries floor-to-ceiling glass that frames views across the reserve. Nine bathrooms, two lifts, garage for five, an indoor heated pool and outdoor pool, spa with sauna, cinema room, wine cellar. Part of The Fifteen, a gated enclave of fifteen homes with private security and concierge. The architecture is precise rather than showy; the systems are commercial-grade rather than symbolic. Renewable infrastructure here is structural, not decorative. Enquiries to this Sotogrande luxury real estate are by introduction only.
- ArchitectOn request
- InteriorOn request
- LandscapeOn request
- BuilderOn request
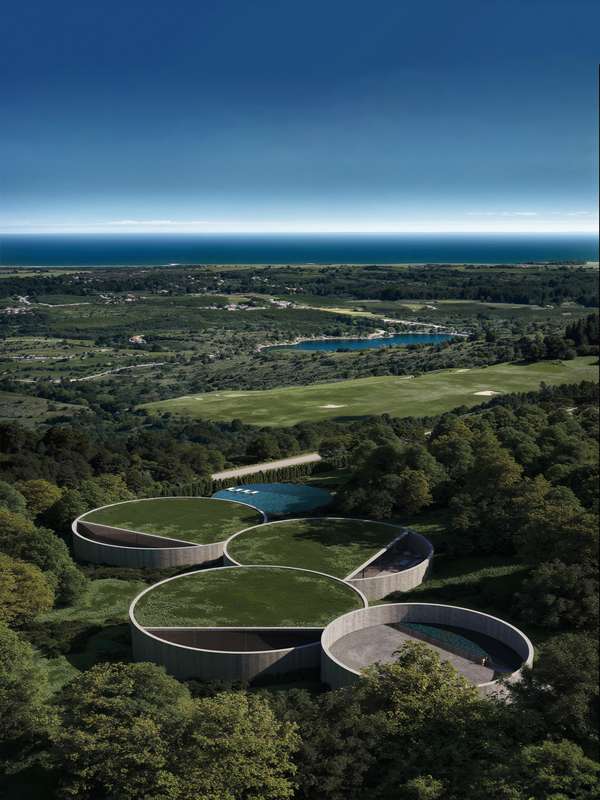
The cicadas before the road.
Orientation not stated, 4,506 m² parcel · Sotogrande, San Roque.
The rest of the house.
Everything else, on one page.
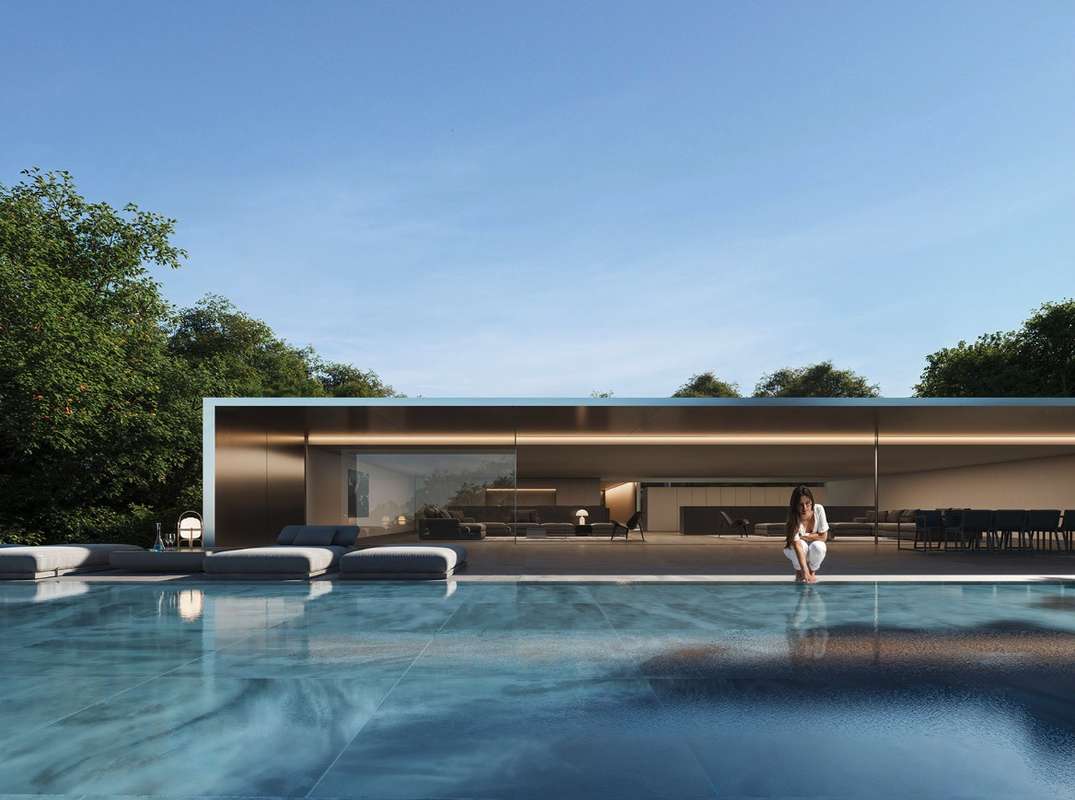
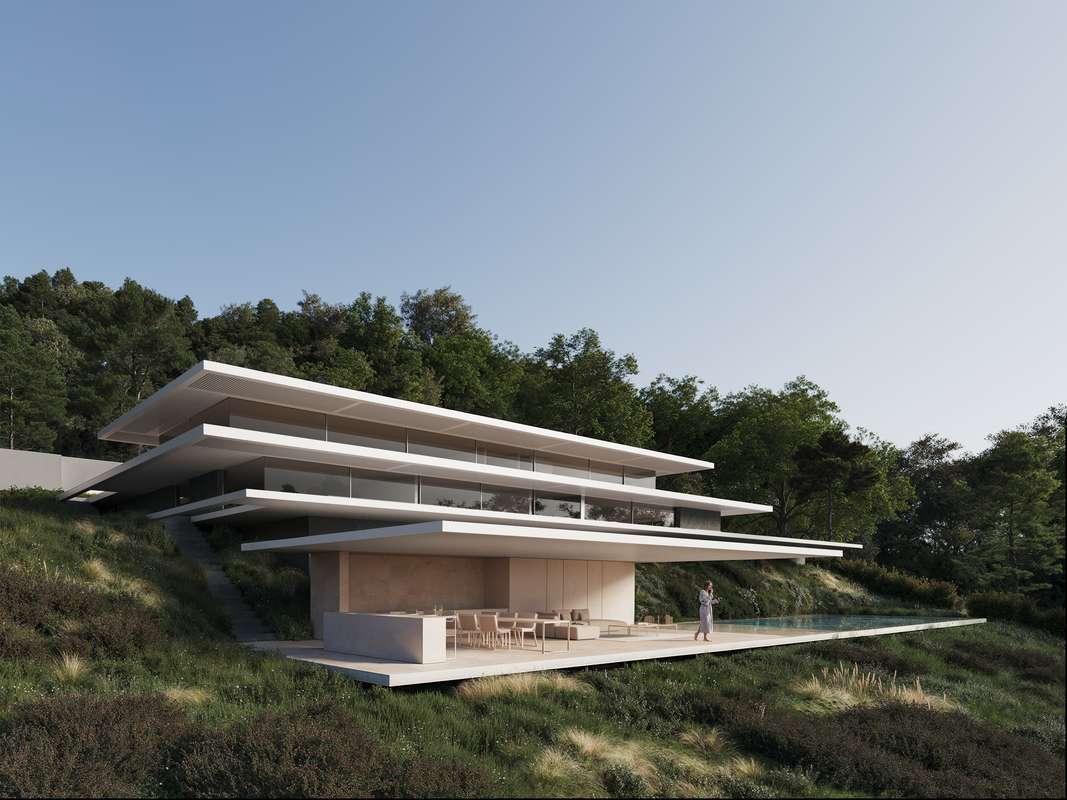


Materials, in conversation.
Shown by appointment, in person, by introduction.
Villa Noon is presented in person. Allow ninety minutes; bring no expectations. On request: a printed dossier, by courier — under NDA.