Villa Haven
Three-level villa on the Golden Mile, stone and glass above Marbella Hill Club
€14,900,000
- Beds
- 5
- Baths
- 6
- Built
- —
- Plot
- 3,560 m²
- Year
- —
Six frames.
A long, low line of glass.
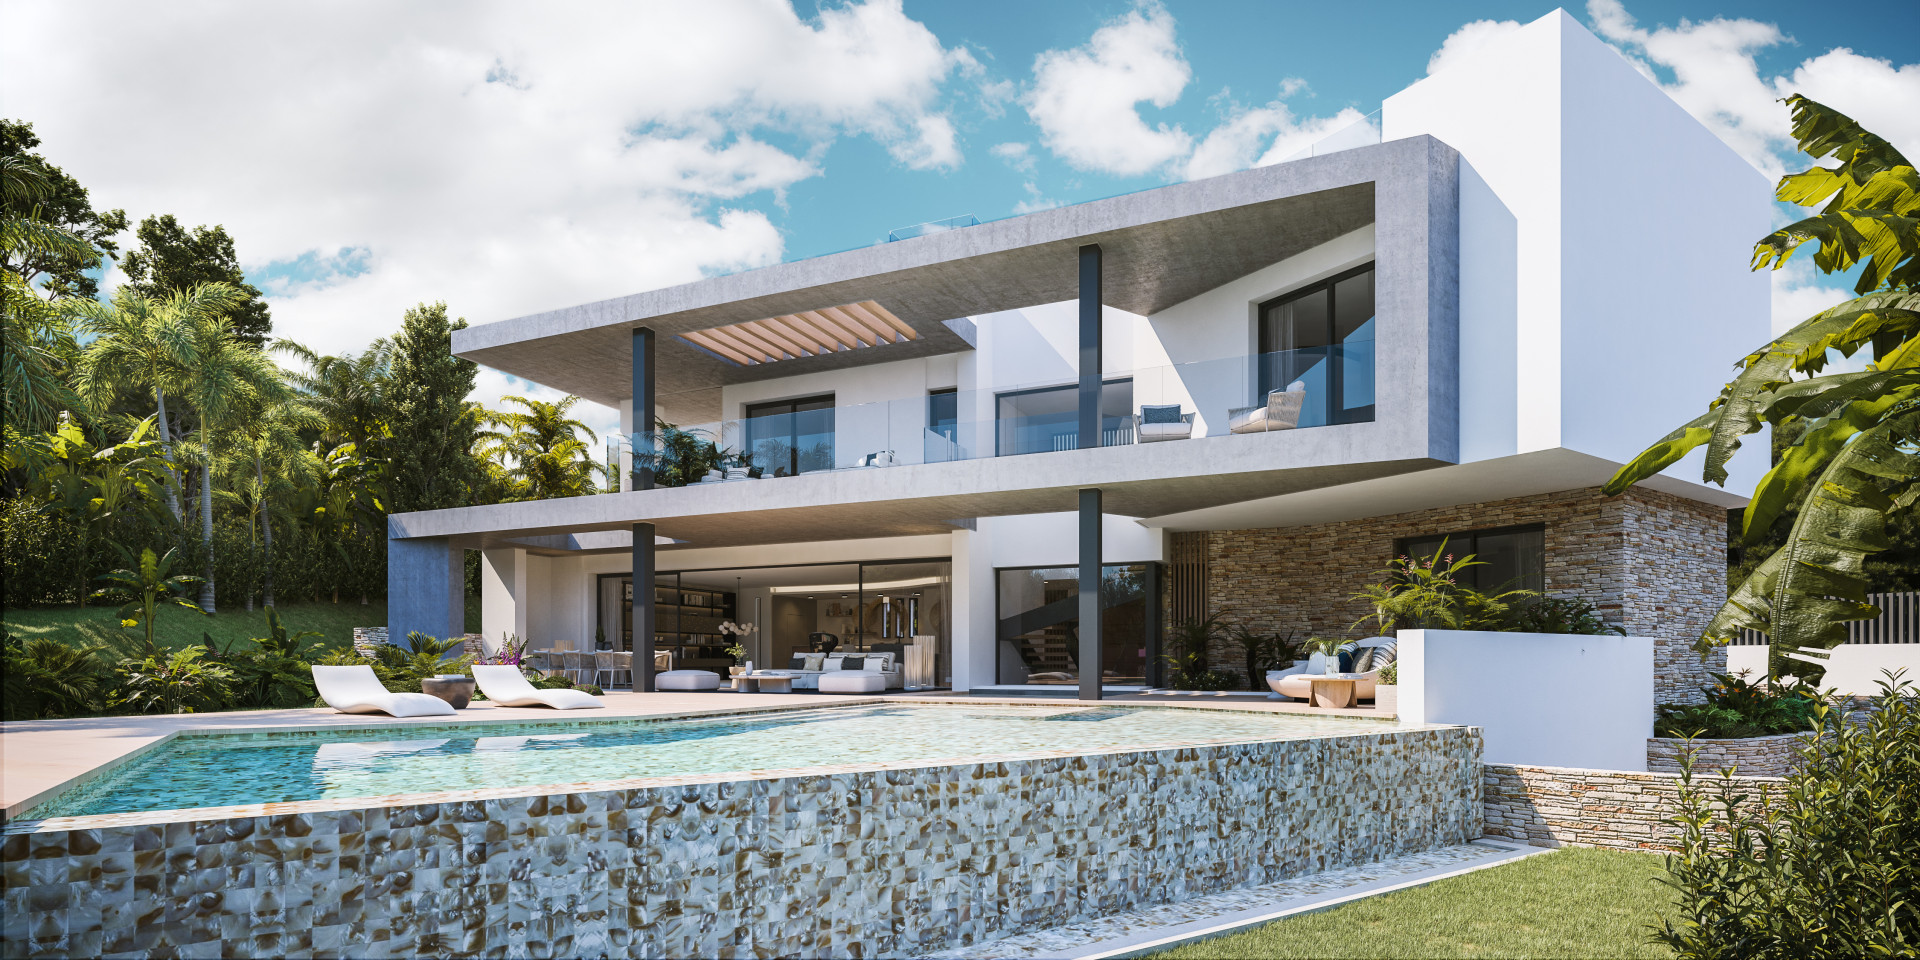
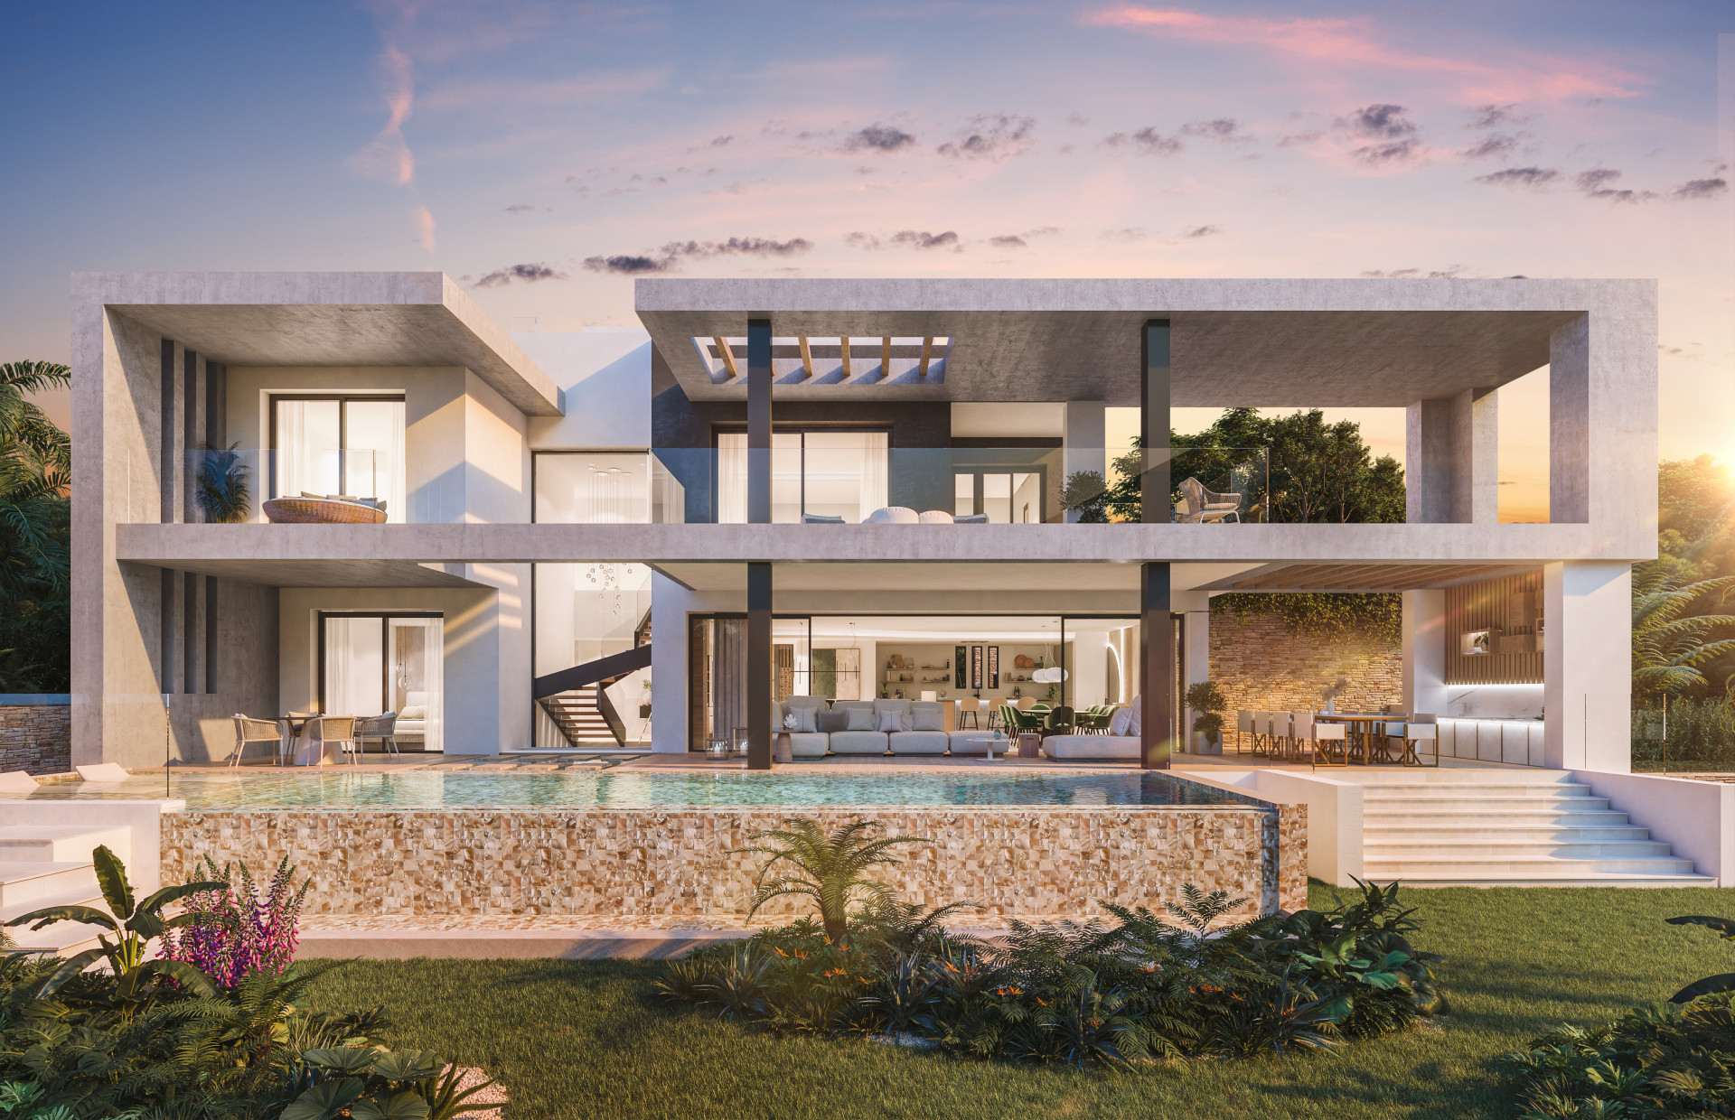
This contemporary villa sits within Marbella Hill Club, a few minutes from the Golden Mile proper. Designed by Villaroel and realised by B Solis, the residence spans three floors across a 3,560-square-metre plot shaped by Esspora's garden. Five bedrooms, six baths. Natural stone meets frameless glass; the lines are geometric, the views panoramic. The ground floor holds a spa with heated indoor pool, sauna, gym, and guest suite. The main level opens living, dining, and kitchen onto a terrace above the pool; two further guest bedrooms here, each en suite. The top floor reserves the master suite—dressing room, terrace access—plus office and additional guest suite. An elevator connects all three. Interiors by Pedro Peña; furniture, art, and material palette considered throughout. Offered at fourteen million nine. Enquiries by introduction only.
- ArchitectOn request
- InteriorOn request
- LandscapeOn request
- BuilderOn request
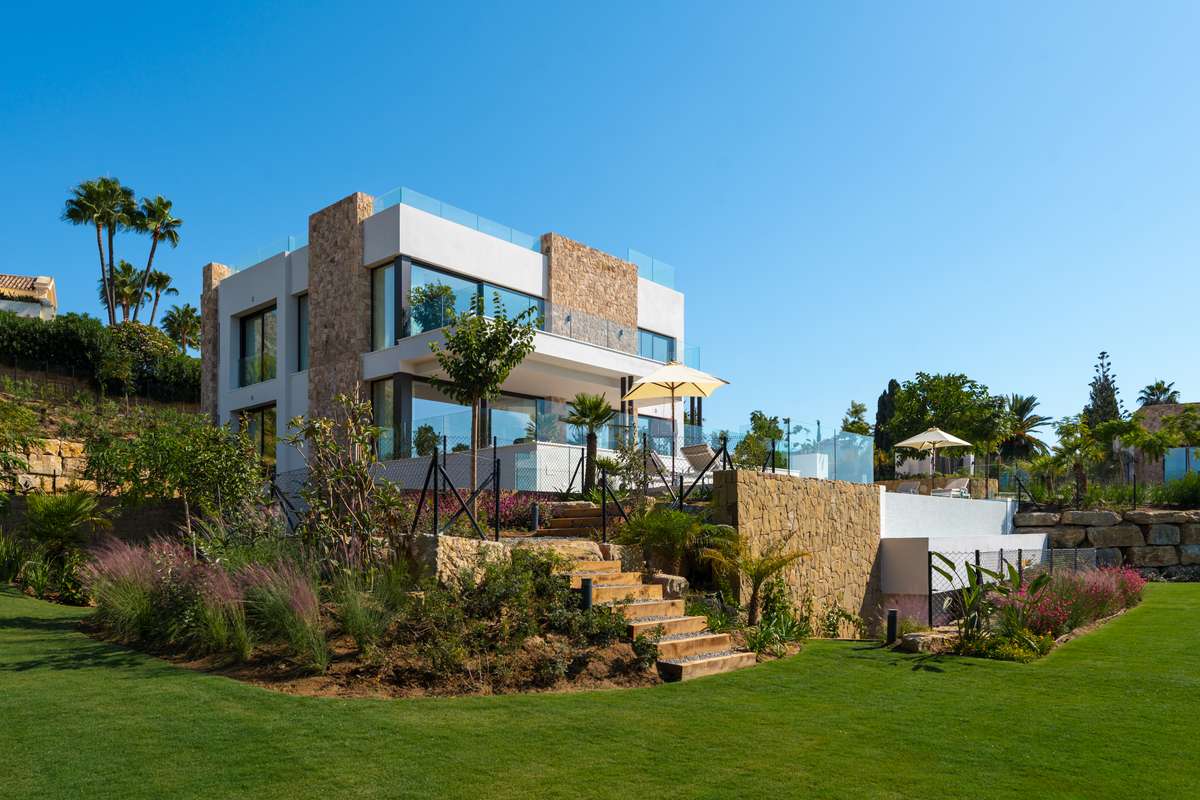
The cicadas before the road.
Orientation not stated, 3,560 m² parcel · Marbella Golden Mile, Marbella.
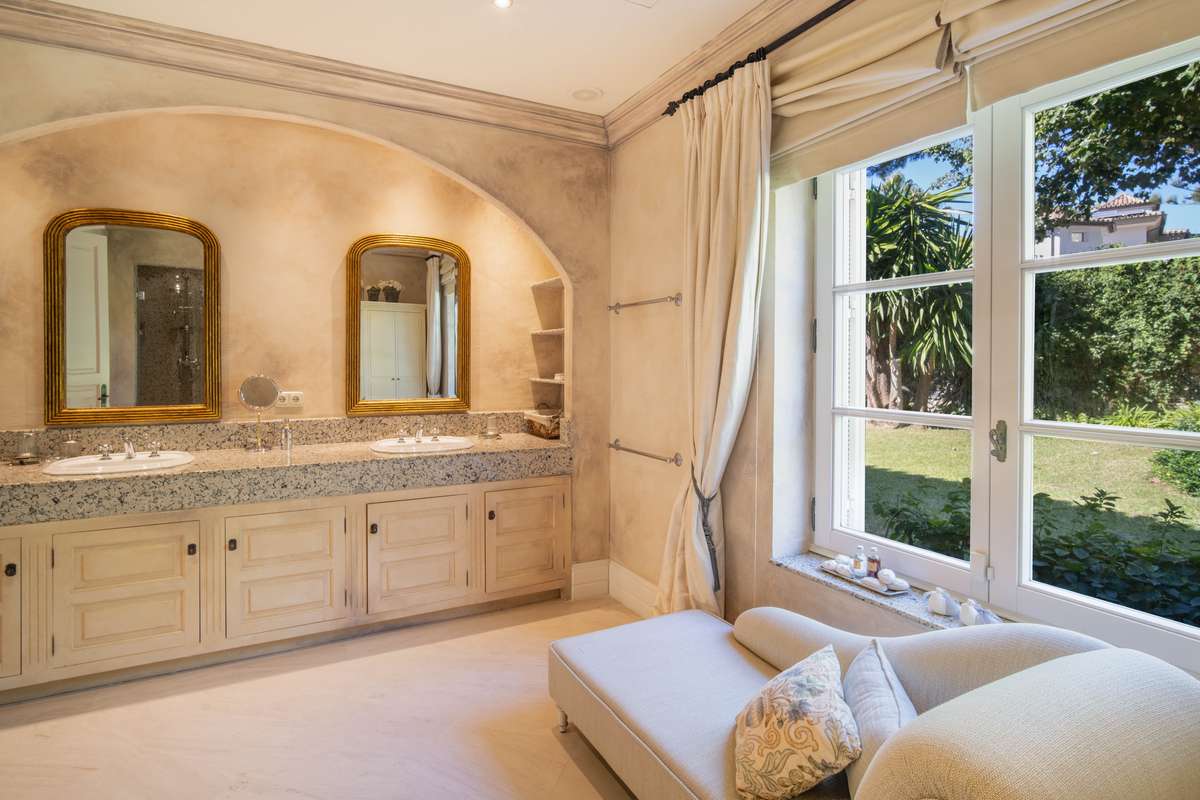
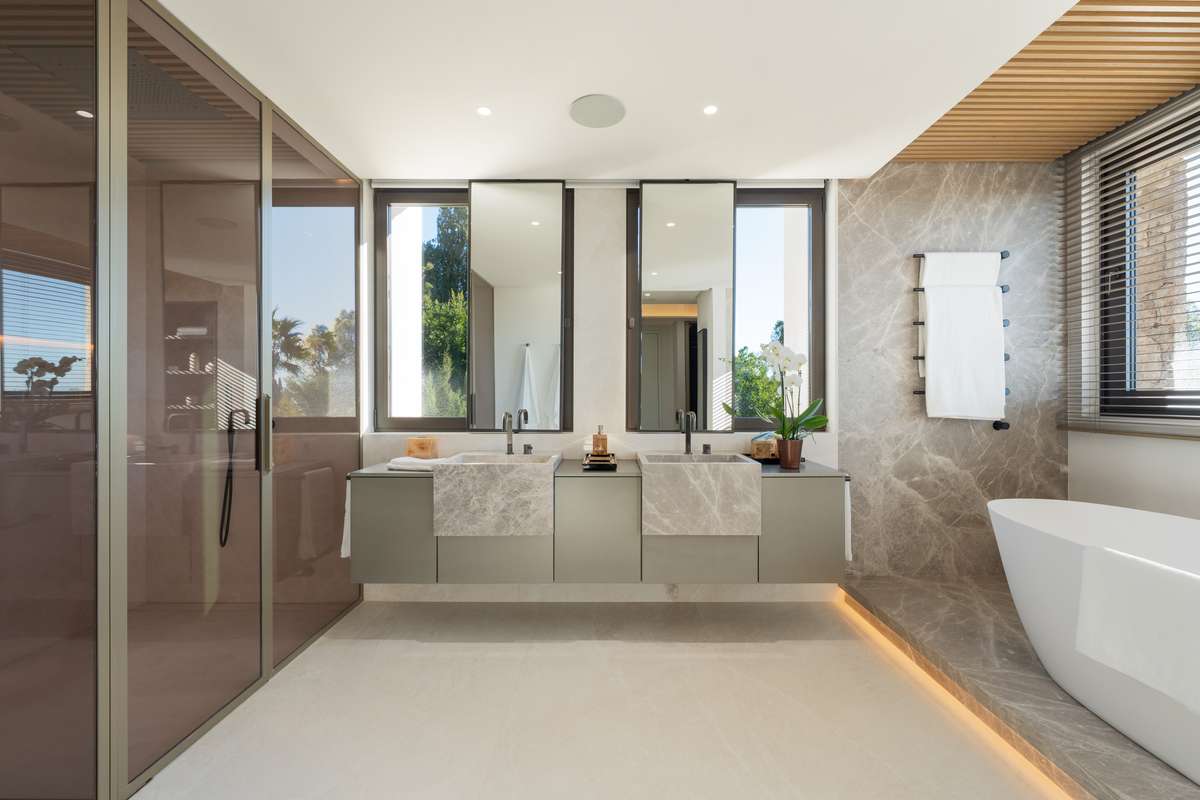
The rest of the house.
Everything else, on one page.

Continue the search.
Materials, in conversation.
Shown by appointment, in person, by introduction.
Villa Haven is presented in person. Allow ninety minutes; bring no expectations. On request: a printed dossier, by courier — under NDA.