Casa de los Sueños
A Mediterranean villa in Altos Reales, wrapped in four thousand square metres
€13,800,000
- Beds
- 5
- Baths
- 5
- Built
- 1,265 m²
- Plot
- 3,845 m²
- Year
- —
Six frames.
A long, low line of glass.
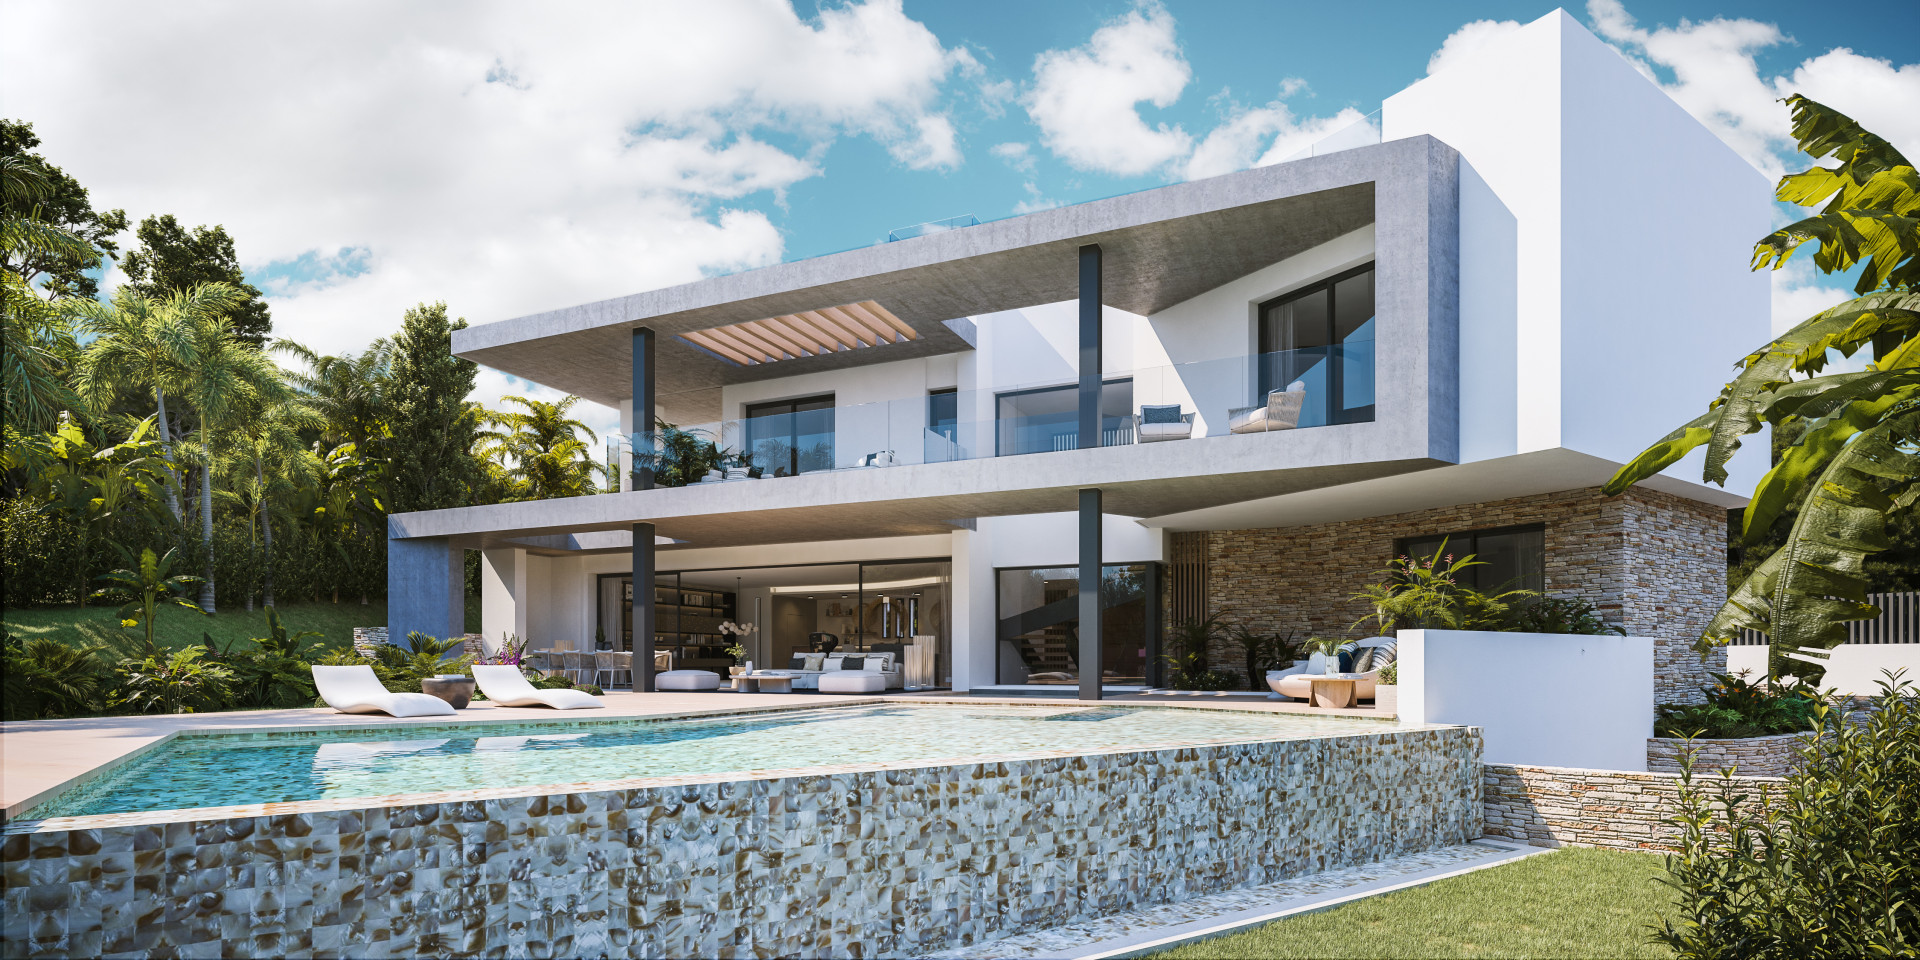
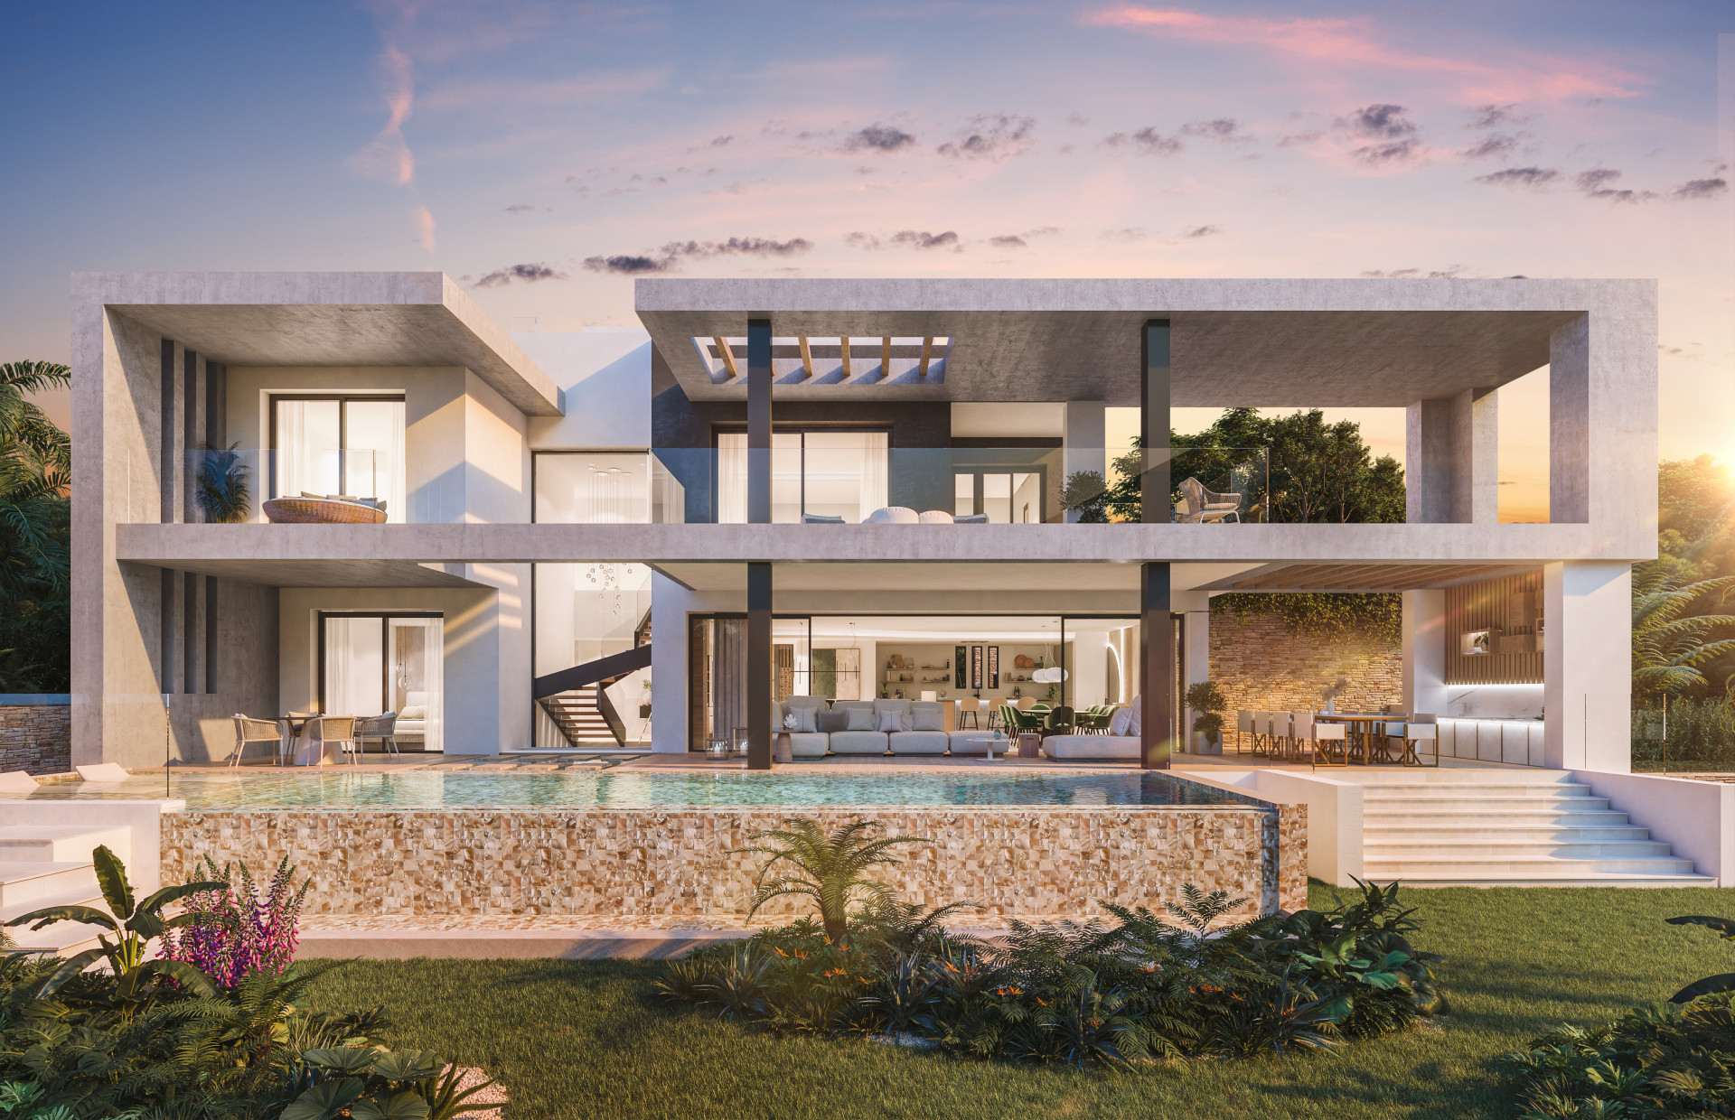
This villa sits in Altos Reales, above the Marbella Golden Mile, on a plot approaching four thousand square metres. Five bedrooms, five bathrooms, twelve hundred built. The garden has been tended carefully; a courtyard at the centre, fountain, cloistered shade. Wooden beams overhead in the main rooms, terracotta underfoot in places. The kitchen is large enough to work in properly. Terraces run the length of the southern face, pool set into lawn rather than paving. The driveway is private, gated, lined with olive and palm. Views stretch over treetops toward the coast. The house reads as classical Mediterranean rather than contemporary; it does not announce itself. If this speaks to how you prefer to live on the coast, we would be pleased to arrange an introduction.
- ArchitectOn request
- InteriorOn request
- LandscapeOn request
- BuilderOn request
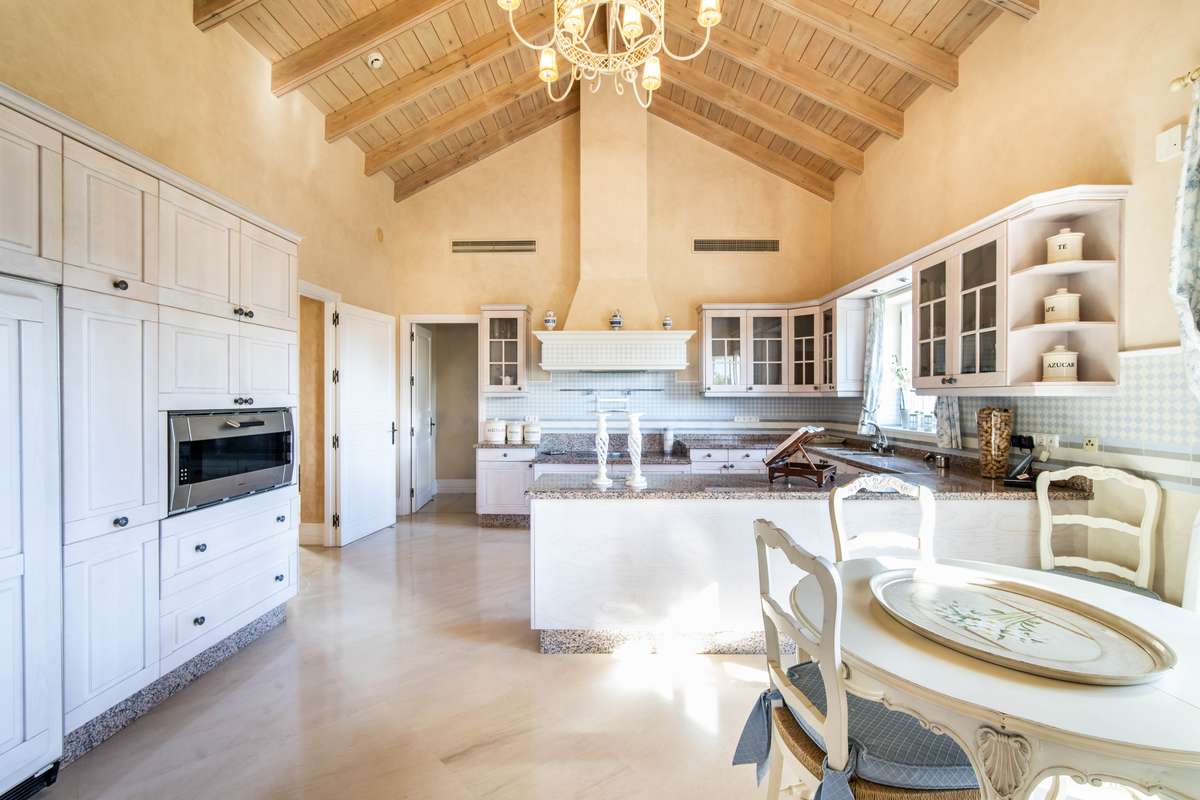
The cicadas before the road.
Orientation not stated, 3,845 m² parcel · Marbella Golden Mile, Marbella.
The rest of the house.
Everything else, on one page.
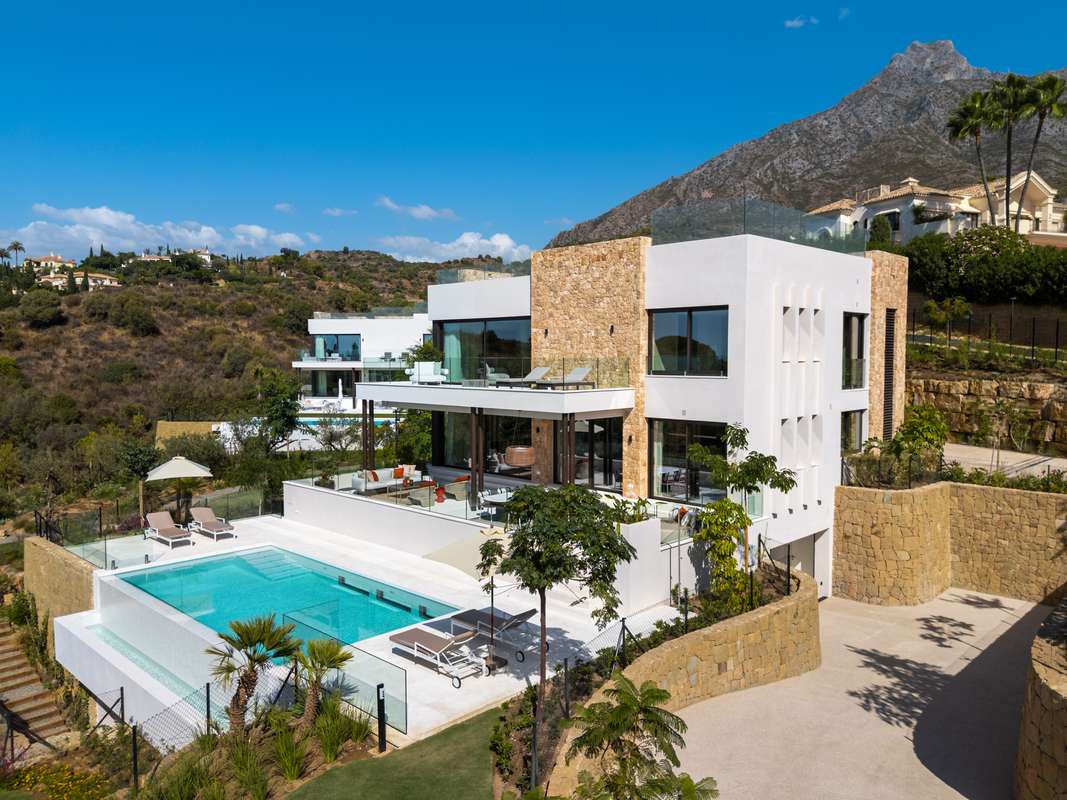
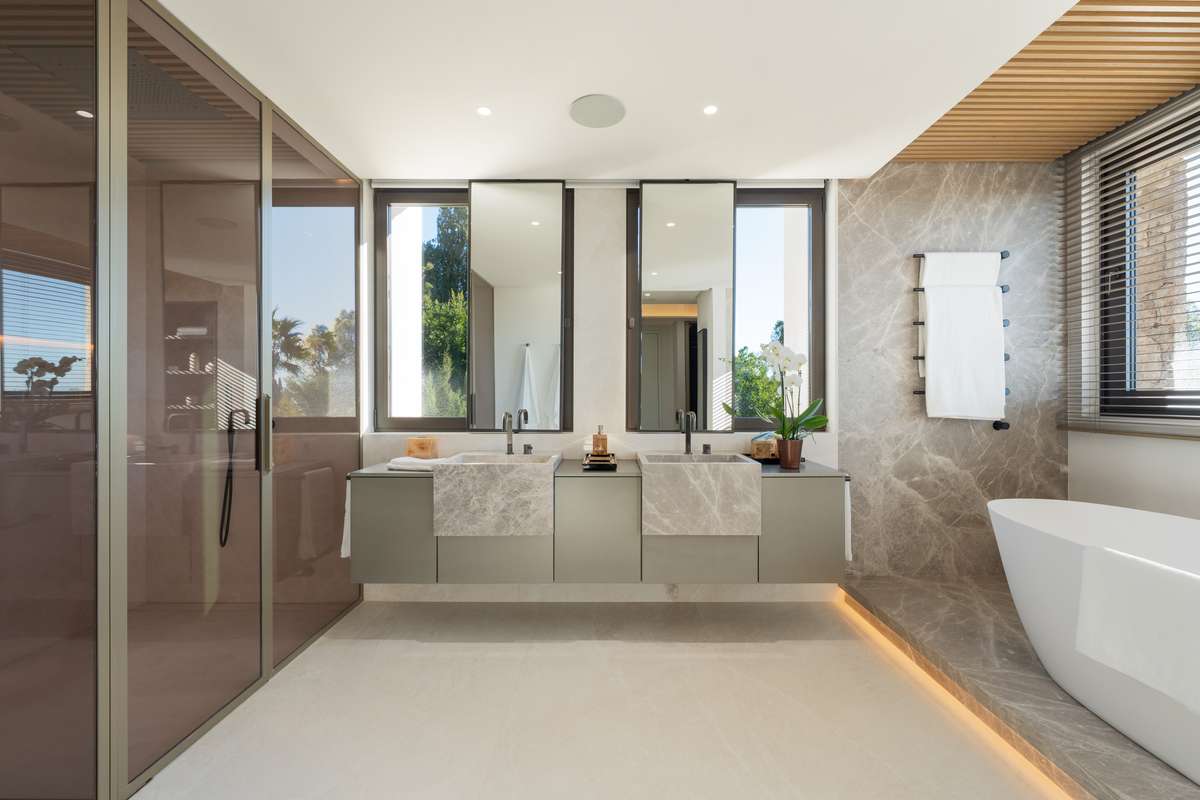
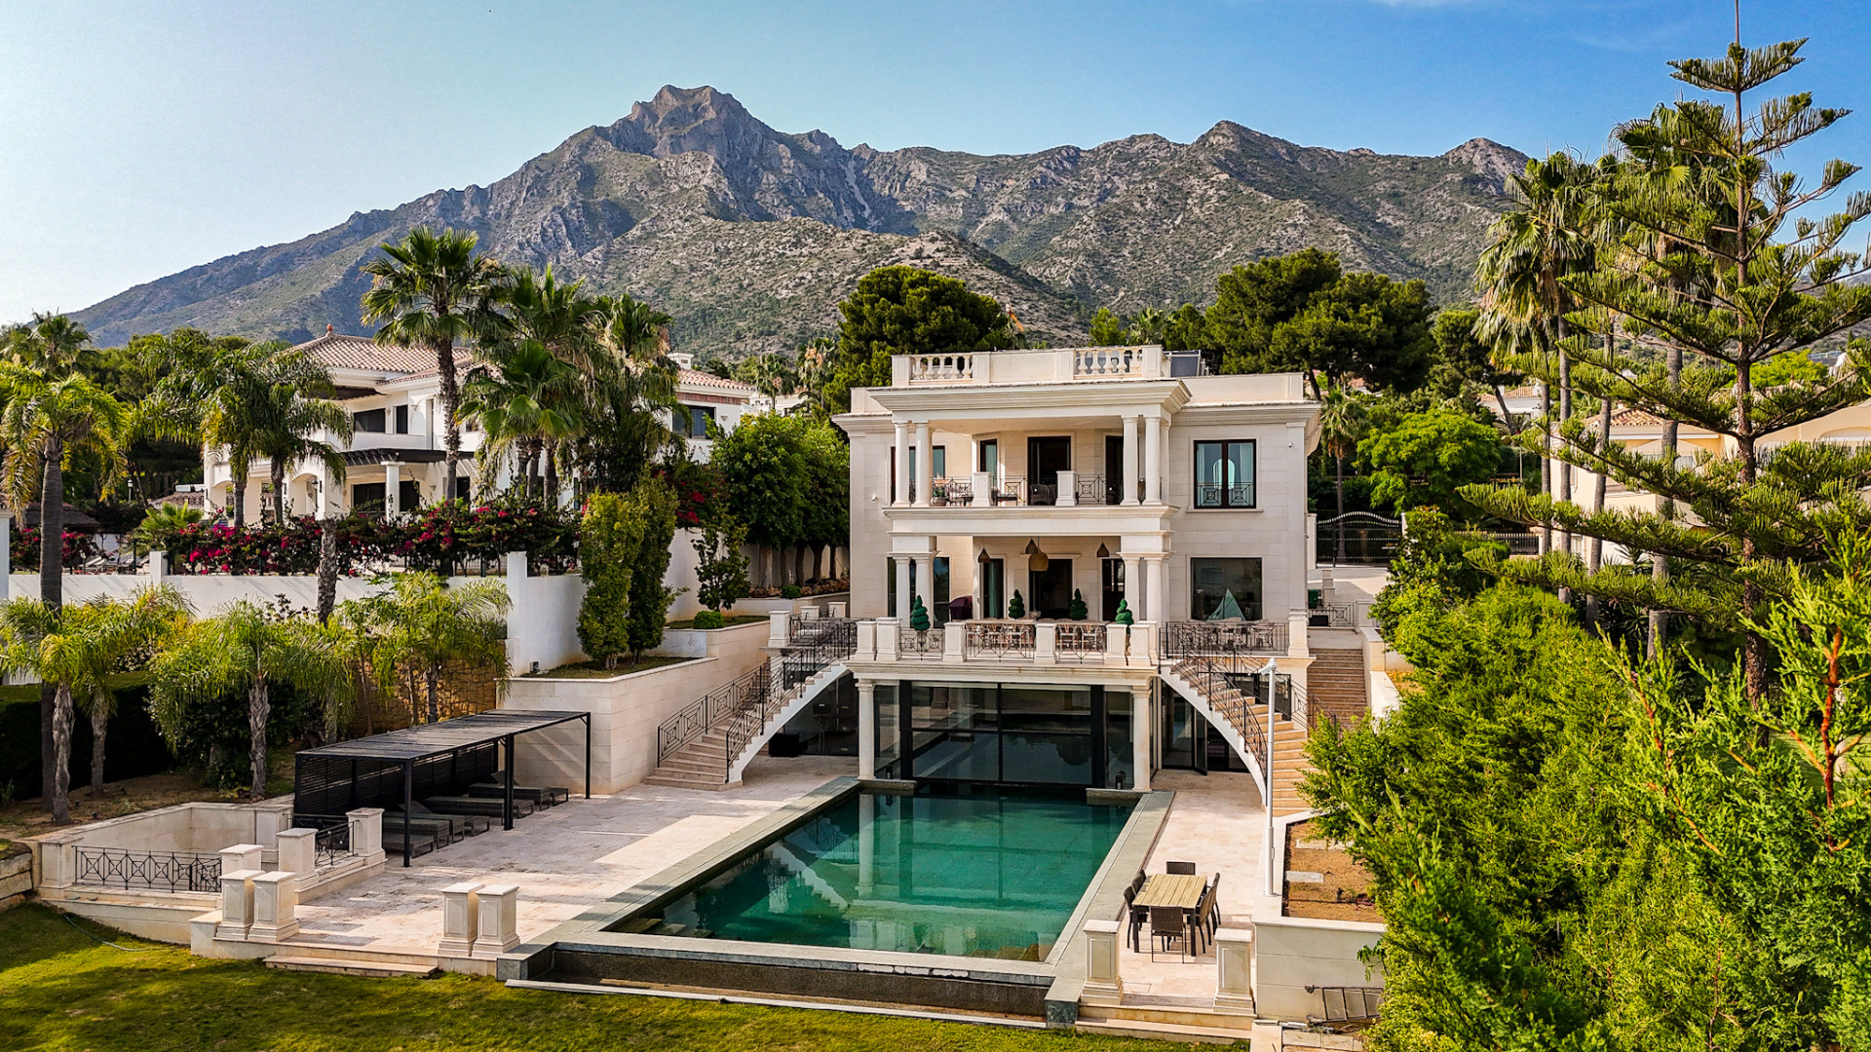

Continue the search.
Materials, in conversation.
Shown by appointment, in person, by introduction.
Casa de los Sueños is presented in person. Allow ninety minutes; bring no expectations. On request: a printed dossier, by courier — under NDA.