Villa Harmony
Pedro Peña interiors, indoor pool, Turkish bath, and three thousand square metres above the Golden Mile
€13,500,000
- Beds
- 5
- Baths
- 6
- Built
- 802 m²
- Plot
- 3,301 m²
- Year
- —
Six frames.
A long, low line of glass.
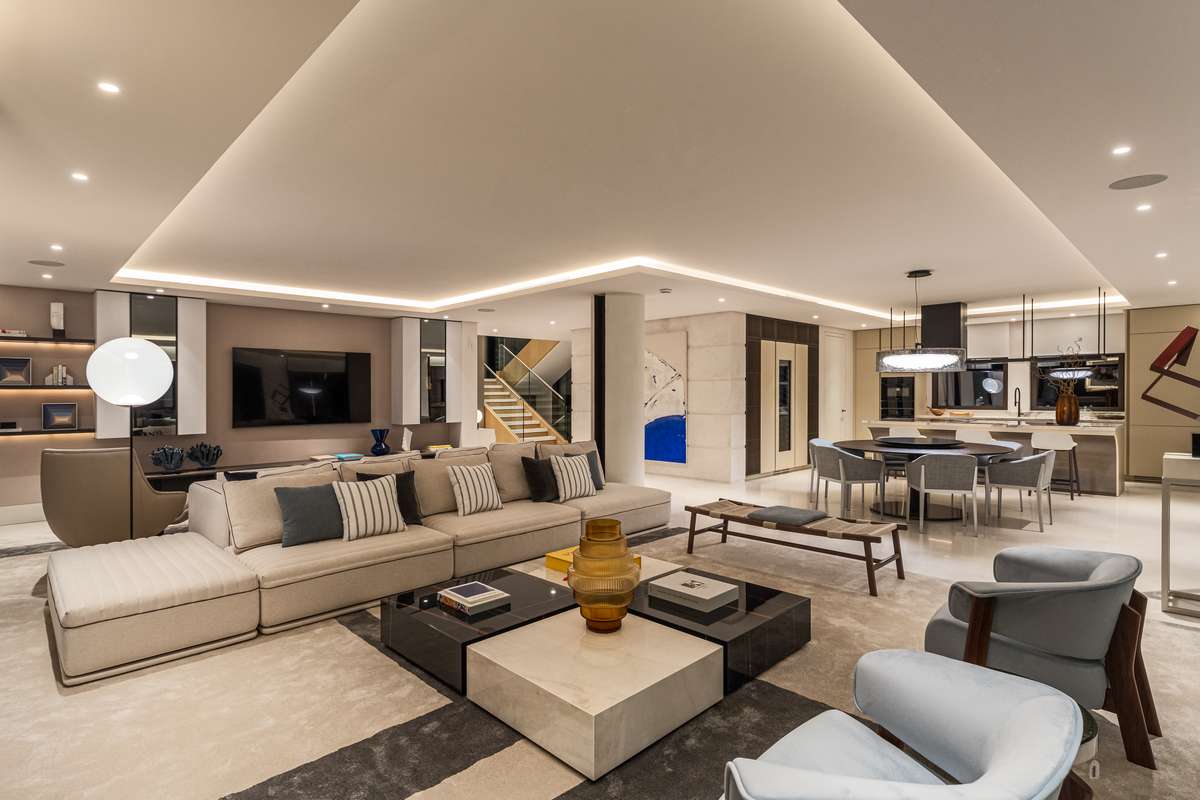
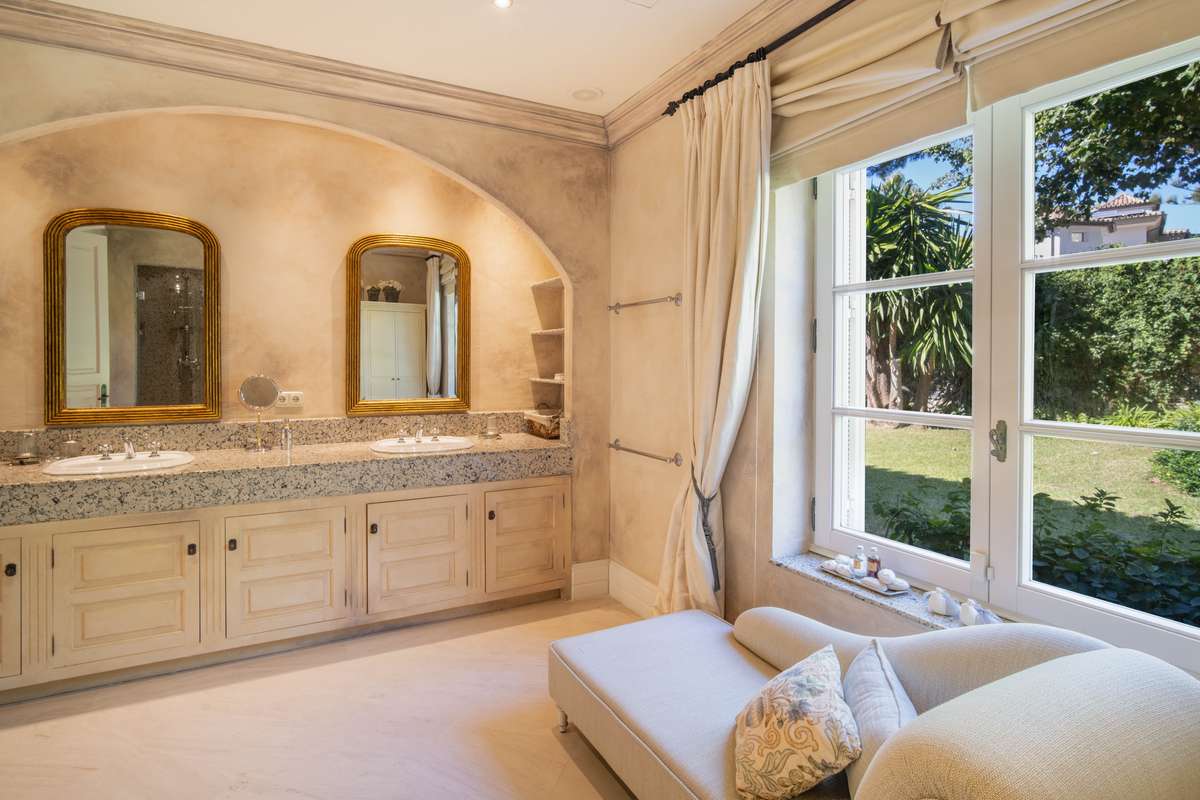
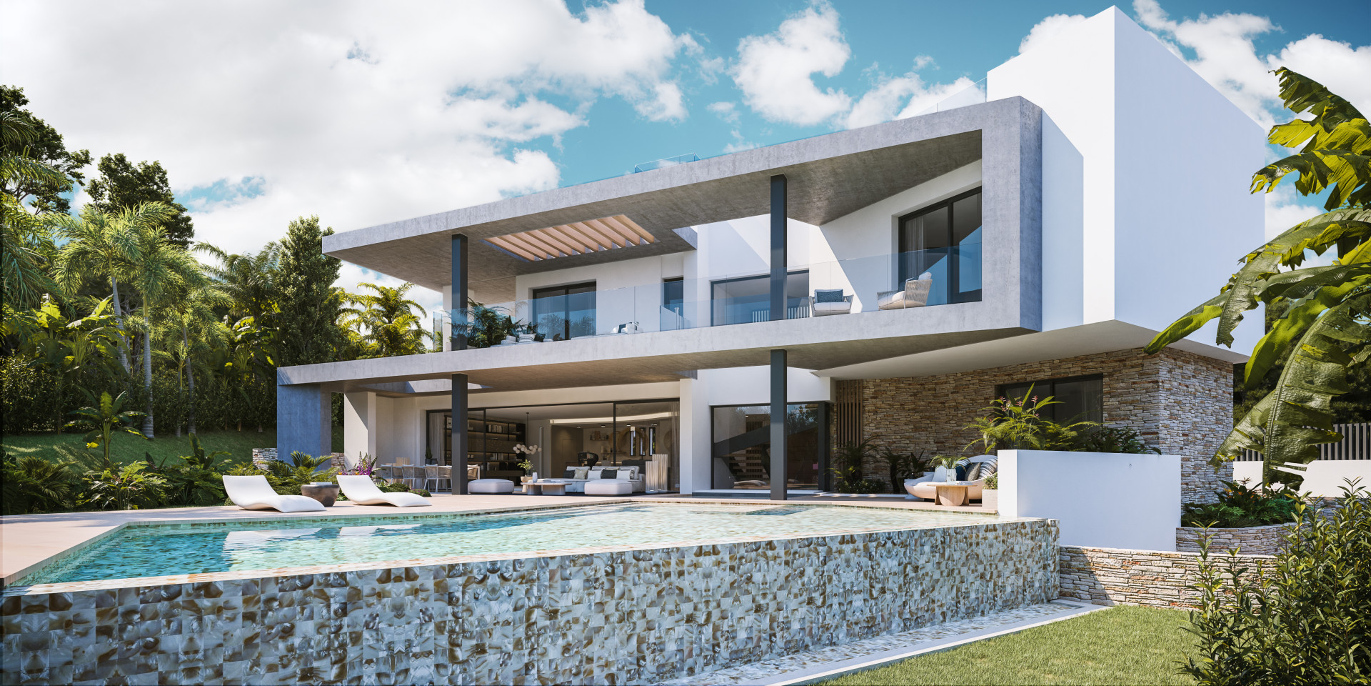
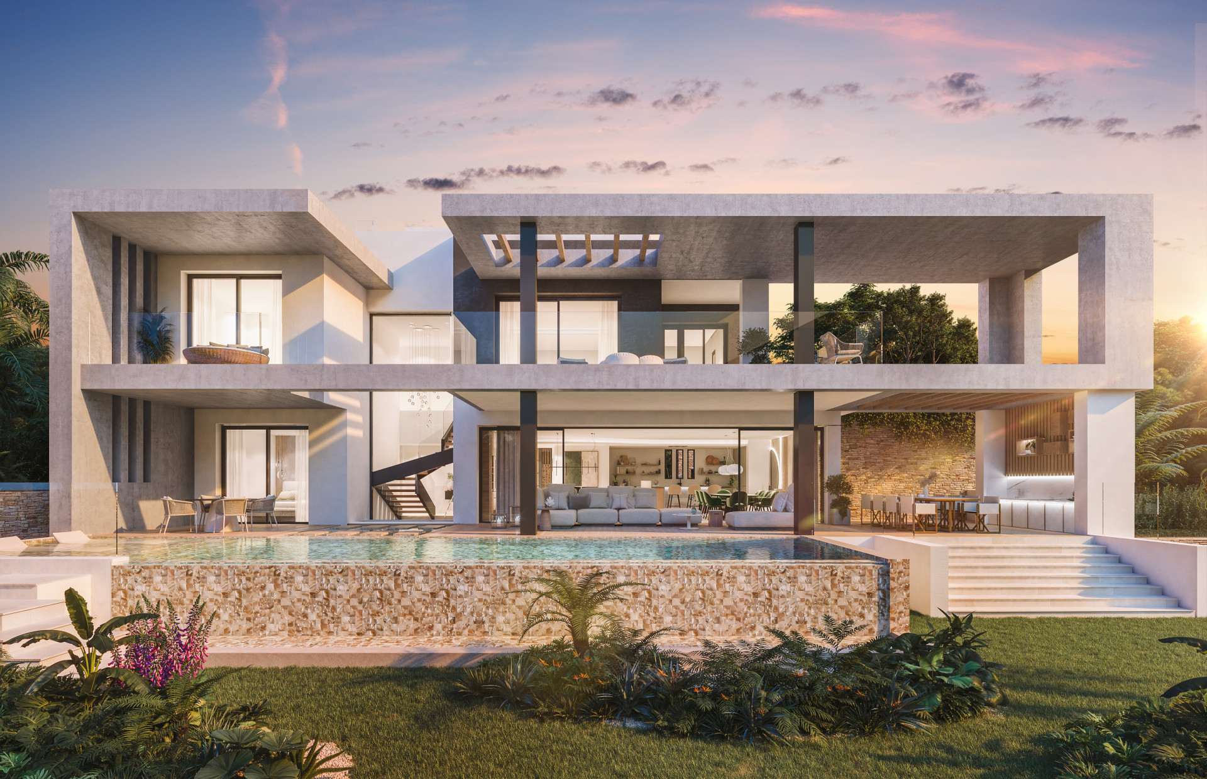
The villa sits on 3,301 square metres at Marbella Hill Club, five bedrooms and six bathrooms arranged across 802 square metres of built space. Pedro Peña designed the interiors — wood, marble, neutral palette throughout. The ground floor opens onto living areas that flow without corridors; kitchen fitted with wine storage, the kind you use daily rather than display. Below grade: gym, Turkish bath, indoor pool, bar. The plot steps down toward the coast; multiple terraces, an outdoor kitchen on the sun deck, views that track the sea. Bedrooms carry the same material language — stone floors, walk-in showers, freestanding baths in most. The Golden Mile sits a few minutes below. Enquiries by introduction only.
- ArchitectOn request
- InteriorOn request
- LandscapeOn request
- BuilderOn request
The cicadas before the road.
Orientation not stated, 3,301 m² parcel · Marbella Golden Mile, Marbella.
The rest of the house.
Everything else, on one page.

Continue the search.
Materials, in conversation.
Shown by appointment, in person, by introduction.
Villa Harmony is presented in person. Allow ninety minutes; bring no expectations. On request: a printed dossier, by courier — under NDA.